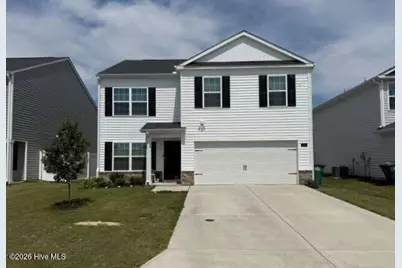
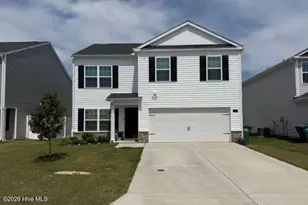
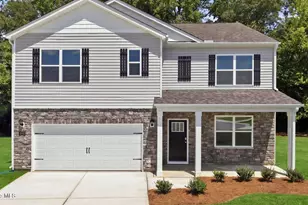
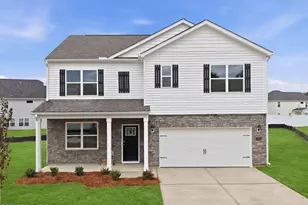
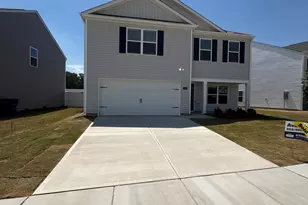
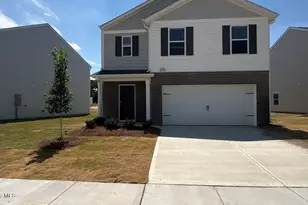
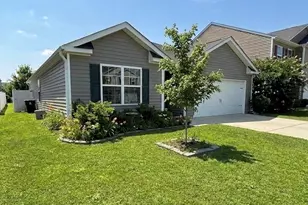
Full Property Details for 1504 Stephenson Dr
General
- Sold For: $297,500
- HOA FEE: $53/month
- HOA FEE FREQ.: Annually
- Taxes: $3,216 (2025)
- Status: Closed
- Type: Single Family
- Source: 2253
- MLS ID: 100579855
- Added to Site: 114 day(s) ago
Interior
- Number of Rooms: 7
- Interior Features: Walk-in Closet(s), Entrance Foyer, Kitchen Island, Pantry, Walk-in Shower, Blinds/Shades, Eat-in Kitchen, Walk-In Closet(s)
- Appliances: Built-In Microwave, Washer, Refrigerator, Ice Maker, Dryer, Dishwasher, ENERGY STAR Qualified Appliances
- Flooring: LVT/LVP, Carpet
Rooms
- Total Bathrooms: 3
- Full Bathrooms: 2
- Half Bathrooms: 1
- Total Bedrooms: 4
- Primary Bedroom: Non Primary Living Area
- Eat-in kitchen: Yes
- Laundry: Laundry Room
Additional Information
- Shared Amenities: Maintenance Common Areas, Sidewalks
- Security/Safety: Security System, Smoke Detector(s)
Exterior
- Exterior Features: None
- Porch/Patio/Deck: Patio
Parking
- Garage: Yes
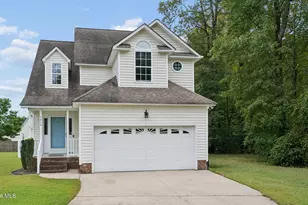
- Attached garage: Yes
- Garage Spaces: 2
- Parking Features: Attached, Concrete, Garage Door Opener, Paved, Garage
Location
- County: Pitt
- Subdivision: Carter Ridge
- Driving Directions: Travel B's Barbeque Rd, turn into Carter Ridge, Turn left on Stephenson Drive.
School Information
- High School District: Pitt County Schools
- Elementary School: Falkland Elementary School
- Middle School: Farmville Middle School
- High School: Farmville Central High School
Community
- Association: Yes
- Assoc. Name: Carter Ridge of Pitt County Homeowners Assoc
Heating & Cooling
- Air Conditioning: Yes
- Cooling Type: Central Air, Zoned
- Heating Type: Electric, Heat Pump
Utilities
- Sewer: Municipal Sewer
- Water: Public
- Utility Description: Sewer Connected, Water Connected, Cable High Speed, Fiber Optic, High Speed Internet
Structural Information
- Structure Type: Wood Frame, Stick Built
- Construction: Vinyl Siding, Wood Frame
- Basement Desc.: None
- Roof: Shingle
- Windows: Thermal Windows
- Entry Floor Number: 1
- Square Feet: 2,091
- Year Built: 2024
Lot Features
- Lot Size (Acres): 0.1
- Lot Size (Sq. Ft.): 4,356
- Lot Dimensions: 49 x 89 x 49 x 89
- Frontage: City Street, State Road
- Lot Features: Level
- Zoning: R6
- Fencing (Description): None
Green Features
- Energy Efficient: Lighting, LED Lighting
Financial Considerations
- For Sale: Yes
- Price Per Sq. Ft.: $140.6
- Association Fee: $640
- Assoc Fee Freq.: Annually
- Assessment Amount: $319,526
- Tax Amount: $3,216.88
- Tax Year: 2025
- Terms: Cash, Conventional, FHA, VA Loan
Disclosures and Reports
- Special Conditions: Standard
- Legal Description: CARTER RIDGE SUBDIVISION
- Property ID: 88653
- Lot Number: 84
Listed by Century 21 The Realty Group, Lenette Chapman
Sold by Haystack Realty Group, Cynthia McNeil-Baker