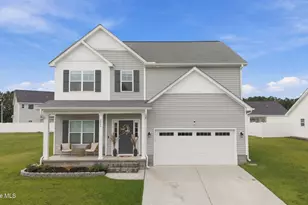
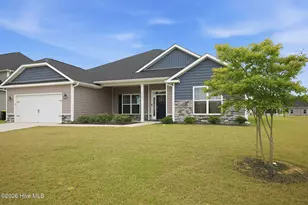
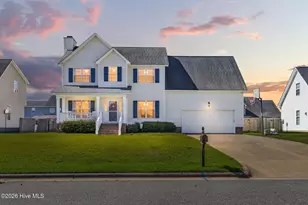
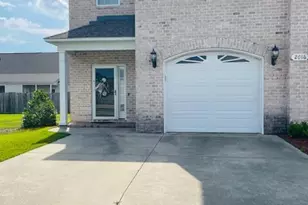
This is a carousel with tiles that activate property listing cards. Use the previous and next buttons to navigate.
1/1
$1,875
This is a carousel with tiles that activate property listing cards. Use the previous and next buttons to navigate.
1/1
Property Description
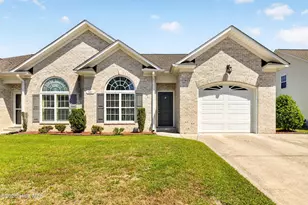
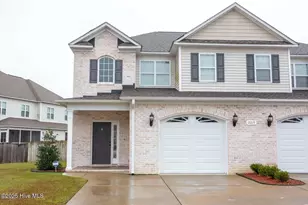
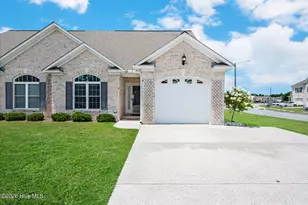
This popular Myrtle Plan features a 2 car garage along with a 2 story foyer, open floor plan with kitchen/ great room/ dining area, a center island, pantry, fireplace, 1/2 bath all on the primary floor. Everything inside has been updated including the beautiful gray cabinets with soft close doors and drawers, stainless appliances including built-in microwave, granite countertops, LVP flooring throughout the downstairs. Upstairs are 3 bedrooms including the primary suite that features a walk-in closet with window, bathroom with tile flooring, double sinks with granite countertops, water closet and an oversized walk-in tile shower with 2 niches and glass doors. The other 2 bedrooms feature double closets, with ceiling fans and light fixtures. Located upstairs for your convenience is the laundry closet. Also, the hall bath features tile flooring and granite countertops. You also have a screened porch and fenced in back yard for privacy.
Full Property Details
Full Property Details for 1628 Cambria Dr #A
General
- Rent: $1,875
- Status: Closed
- Type: Duplex
- Source: 2253
- MLS ID: 100587533
- Added to Site: 97 day(s) ago
Rental Information
- Lease/Rent Term: 12 Months
Interior
- Number of Rooms: 7
- Interior Features: Walk-in Closet(s), High Ceilings, Entrance Foyer, Wash/Dry Connect, Kitchen Island, Ceiling Fan(s), Pantry, Walk-in Shower, Blinds/Shades, Walk-In Closet(s)
- Fireplace: Yes
- Number of Fireplaces: 1
- Appliances: Electric Oven, Built-In Microwave, Self Cleaning Oven, Refrigerator, Disposal, Dishwasher
- Flooring: LVT/LVP, Carpet, Tile
Rooms
Bathrooms
- Total Bathrooms: 3
- Full Bathrooms: 2
- Half Bathrooms: 1
Bedrooms
- Total Bedrooms: 3
- Primary Bedroom: Non Primary Living Area
Other Rooms
- Laundry: Laundry Closet
Additional Information
- Shared Amenities: Maintenance Common Areas, Management
- Security/Safety: Smoke Detector(s)
Exterior
- Exterior Features: Thermal Doors
- Porch/Patio/Deck: Porch, Screened
Parking
- Parking Features: Garage Door Opener, Off Street, Paved
Location
- County: Pitt
- Subdivision: Brook Hollow
- Driving Directions: Arlington Blvd., to Dickerson Ave., Brook Hollow on the right. Turn left onto Cambria Dr. House on left.
School Information
- High School District: Pitt County Schools
- Elementary School: Lake Forest Elementary School
- Middle School: E.B. Aycock Middle School
- High School: South Central High School
Community
- Association: Yes
Heating & Cooling
- Cooling Type: Heat Pump
- Heating Type: Heat Pump, Fireplace(s), Electric
Utilities
- Sewer: Municipal Sewer, Greenville Utilities
- Water: Public
- Utility Description: Sewer Available, Water Available
Structural Information
- Construction: Brick Veneer, Vinyl Siding
- Windows: Thermal Windows
- Doors: Thermal Doors
- Square Feet: 1,775
- Year Built: 2016
- Property Condition: UpdatedRemodeled
Lot Features
- Lot Size (Acres): 0.01
- Lot Size (Sq. Ft.): 436
- Frontage: City Street
- Fencing (Description): Back Yard, Vinyl
Financial Considerations
- For Sale: Yes
- Price Per Sq. Ft.: $1.06
- Application Fee: $40
- Owner Pays: Association Fees
- Tenant Pays: Water, Electricity, Cable TV, Sewer, Cooling, Deposit, Heating
Disclosures and Reports
- Property ID: 82710
Listed and Sold by Lee & Harrell Real Estate Professionals, Trudy Gulley

Schools
Schools serving 1628 Cambria Dr #A
School District:Pitt County Schools
| Name | Grades | Distance |
|---|---|---|
Lakeforest Elementary School 3300 Briarcliff Drive, Greenville, NC 27834 | PK-5 | 0.9 mi |
E B Aycock Middle School 1325 Red Banks Road, Greenville, NC 27858 | 6-8 | 4.1 mi |
South Central High School 570 Forlines Road, Winterville, NC 28590 | 9-12 | 2.7 mi |
Disclaimer:
School attendance boundaries provided by ATTOM Data Solutions and are for reference only. Contact the school directly to verify enrollment eligibility.
Price History for 1628 Cambria Dr #A
Date
Details
Price
Change
Source
9/29/2026
Sold
$1,875
—
MLS
9/04/2026
Price Reduced
$1,875
-1.32%
MLS
8/05/2026
Price Reduced
$1,900
-2.56%
MLS
7/21/2026
Price Reduced
$1,950
-1.27%
MLS
7/09/2026
Listed
$1,975
—
MLS
Disclaimer: Historical sales information is derived from public records provided by the county offices. Information is not guaranteed and should be independently verified.
1628 Cambria Drive #A, Greenville, NC 27834 (MLS# 100587533) is a Duplex property that was sold at $1,875 on September 29, 2026. Want to learn more about 1628 Cambria Drive #A? Do you have questions about finding other real estate for sale or rent in Greenville? You can browse all Greenville rentals or contact a Coldwell Banker agent to request more information.