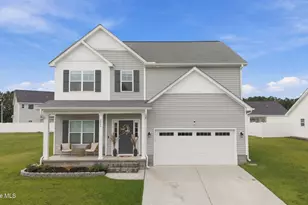
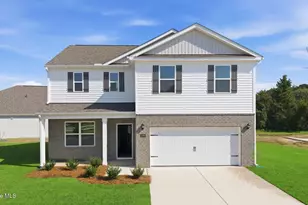
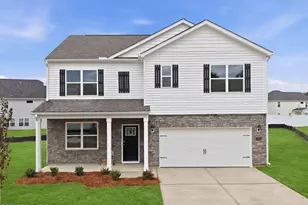
This is a carousel with tiles that activate property listing cards. Use the previous and next buttons to navigate.
1/1
$405,000
This is a carousel with tiles that activate property listing cards. Use the previous and next buttons to navigate.
1/1
Property Description
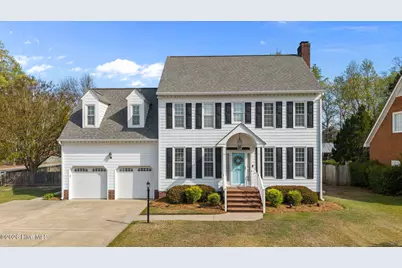
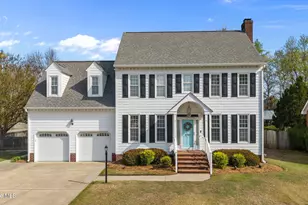
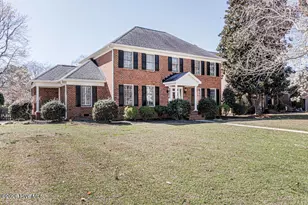
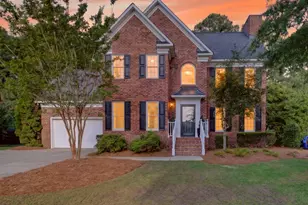
Welcome to this spacious and beautifully maintained home in the highly desirable Tucker Estates! Situated on a generous .46-acre corner lot, this 4-bedroom, 3.5-bathroom home offers the perfect blend of functionality, comfort, and space for everyday living and entertaining. The thoughtfully designed layout features three bedrooms on the second floor, including a generous primary suite with walk-in closets, while the third floor offers a private fourth bedroom along with a loft/additional bonus space--ideal for guests, a home office, or flex living. You'll also love the large bonus/rec room on the second floor, giving you even more room to spread out. On the main level, enjoy a formal dining room perfect for hosting, and a welcoming living room complete with a cozy fireplace with gas logs. The sunroom is filled with natural light and offers the perfect spot to relax year-round. This home showcases beautiful wood flooring, along with a mix of carpet and tile/vinyl for durability and comfort throughout. Natural light pours in through large windows, creating a bright and inviting atmosphere in every room. Step outside to a spacious back deck overlooking a fully fenced backyard, perfect for entertaining, pets, or simply enjoying your outdoor space. Located in a fantastic area within Tucker Estates, this home offers convenience, space, and charm all in one. Don't miss your opportunity to make it yours!
Full Property Details
Full Property Details for 1701 Woodwind Dr
General
- Sold For: $405,000
- Taxes: $4,027 (2025)
- Status: Closed
- Type: Single Family
- Source: 2253
- MLS ID: 100564582
- Added to Site: 98 day(s) ago
Interior
- Number of Rooms: 8
- Interior Features: Walk-in Closet(s), Vaulted Ceiling(s), Kitchen Island, Ceiling Fan(s), Pantry, Blinds/Shades, Walk-In Closet(s)
- Appliances: Refrigerator, Dishwasher, Electric Range
- Flooring: Carpet, Tile, Vinyl, Wood
Rooms
Bathrooms
- Total Bathrooms: 4
- Full Bathrooms: 3
- Half Bathrooms: 1
Bedrooms
- Total Bedrooms: 4
- Primary Bedroom: Non Primary Living Area
Other Rooms
- Laundry: Laundry Room
Exterior
- Exterior Features: Storm Doors
- Porch/Patio/Deck: Deck, Porch
Parking
- Garage: Yes
- Attached garage: Yes
- Garage Spaces: 2
- Parking Features: Garage Faces Front, Attached, Paved, Garage
Location
- County: Pitt
- Subdivision: Tucker Estates
- Driving Directions: From E Fire Tower Rd Pass by McDonald's (on the left in 1 mi) Turn left onto E 14th St Turn left onto Wellcome Dr Turn right onto Tuckahoe Dr Turn right onto Woodwind Dr Destination will be on the right
School Information
- High School District: Pitt County Schools
- Elementary School: Wahl-Coates Elementary School of the Arts
- Middle School: E.B. Aycock Middle School
- High School: J.H. Rose High School
Heating & Cooling
- Air Conditioning: Yes
- Cooling Type: Central Air
- Heating Type: Gas Pack, Electric, Heat Pump, Natural Gas
Utilities
- Sewer: Municipal Sewer, Greenville Utilities
- Water: Public
- Utility Description: Sewer Connected, Water Connected
Structural Information
- Structure Type: Wood Frame, Stick Built
- Construction: Fiber Cement, Wood Frame
- Basement Desc.: None
- Roof: Shingle
- Doors: Storm Door(s)
- Entry Floor Number: 1
- Square Feet: 2,780
- Year Built: 1991
Lot Features
- Lot Size (Acres): 0.43
- Lot Size (Sq. Ft.): 18,731
- Lot Dimensions: 95.86 x 195.83 x 91.67 x 191.77
- Frontage: City Street, State Road, Paved, Paved
- Lot Features: Corner Lot
- Zoning: R15S
- Fencing (Description): Back Yard, Wood
Financial Considerations
- For Sale: Yes
- Price Per Sq. Ft.: $149.28
- Assessment Amount: $403,794
- Tax Amount: $4,027.29
- Tax Year: 2025
- Terms: Cash, Conventional, FHA, VA Loan
Disclosures and Reports
- Special Conditions: Standard
- Legal Description: TUCKER ESTATES
- Property ID: 45104
- Lot Number: 22
Listed and Sold by Keller Williams Realty Points East, Adam Corey

Get Pre-Approved Today
Schools
Schools serving 1701 Woodwind Dr
School District:Pitt County Schools
| Name | Grades | Distance |
|---|---|---|
Wahl Coates Elementary School 2200 East 5th Street, Greenville, NC 27858 | PK-5 | 1.8 mi |
E B Aycock Middle School 1325 Red Banks Road, Greenville, NC 27858 | 6-8 | 0.6 mi |
Junius H Rose High 600 West Arlington Boulevard, Greenville, NC 27834 | 9-12 | 2.2 mi |
Disclaimer:
School attendance boundaries provided by ATTOM Data Solutions and are for reference only. Contact the school directly to verify enrollment eligibility.
Price & Sales History for 1701 Woodwind Dr
Date
Details
Price
Change
Source
6/29/2026
Sold
$405,000
-2.41%
MLS
4/02/2026
Listed
$415,000
—
MLS
Disclaimer: Historical sales information is derived from public records provided by the county offices. Information is not guaranteed and should be independently verified.
1701 Woodwind Drive, Greenville, NC 27858 (MLS# 100564582) is a Single Family property that was sold at $405,000 on June 29, 2026. Want to learn more about 1701 Woodwind Drive? Do you have questions about finding other Single Family real estate for sale in Greenville? You can browse all Greenville real estate or contact a Coldwell Banker agent to request more information.