This is a carousel with tiles that activate property listing cards. Use the previous and next buttons to navigate.
1/1
$172,550
This is a carousel with tiles that activate property listing cards. Use the previous and next buttons to navigate.
1/1
Property Description
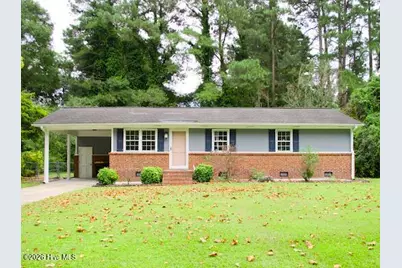
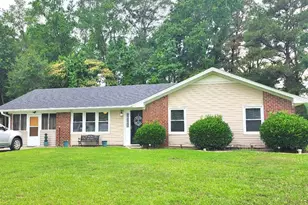
Updated 3BR/1.5BA brick ranch in the Wintergreen, Hope, and D.H. Conley school district! Features include an updated eat-in kitchen with granite countertops, tile backsplash, stainless steel appliances, and center island, plus laminate flooring throughout the main living areas. The private primary bedroom includes a half bath, while the full bath offers a double vanity and tub/shower combination. Enjoy the rear deck, patio, fenced backyard with a tree-lined backdrop, and attached carport. Conveniently located near shopping, dining, ECU Health, and East Carolina University. Great Investment opportunity!
Full Property Details
Full Property Details for 1911 Lt Hardee Rd
General
- Sold For: $172,550
- Status: Closed
- Type: Single Family
- Source: 2253
- MLS ID: 100594174
- Added to Site: 62 day(s) ago
Interior
- Number of Rooms: 5
- Interior Features: Ceiling Fan(s)
- Appliances: Refrigerator, Electric Range
- Flooring: Carpet, Laminate, Ceramic Tile
Rooms
Bathrooms
- Total Bathrooms: 2
- Full Bathrooms: 1
- Half Bathrooms: 1
Bedrooms
- Total Bedrooms: 3
- Primary Bedroom: Primary Living Area
Other Rooms
- Laundry: Dryer Hookup, Washer Hookup
Exterior
- Porch/Patio/Deck: Deck, Patio
Parking
- Carport Spaces: 1
- Parking Features: Concrete
Location
- County: Pitt
- Subdivision: Sherwood Greens
- Driving Directions: from HWY 33 E/10th St, right on LT Hardee Rd, home on left
School Information
- High School District: Pitt County Schools
- Elementary School: Wintergreen Primary School
- Middle School: Hope Middle School
- High School: D.H. Conley High School
Heating & Cooling
- Air Conditioning: Yes
- Cooling Type: Central Air
- Heating Type: Electric, Heat Pump
Utilities
- Sewer: Septic Tank
- Water: Public
- Utility Description: Cable Available, Water Connected, High Speed Internet
Structural Information
- Structure Type: Wood Frame, Stick Built
- Construction: Brick, Vinyl Siding, Wood Frame
- Basement Desc.: Crawl Space
- Roof: Composition
- Entry Floor Number: 1
- Square Feet: 1,045
- Year Built: 1975
Lot Features
- Lot Size (Acres): 0.34
- Lot Size (Sq. Ft.): 14,810
- Lot Dimensions: 100 x 150
- Frontage: City Street, State Road
- Zoning: SFR
- Fencing (Description): Chain Link
Financial Considerations
- For Sale: Yes
- Price Per Sq. Ft.: $162.58
- Terms: Cash, Conventional
Disclosures and Reports
- Special Conditions: Standard
- Legal Description: SHERWOOD GREENS
- Property ID: 28749
- Lot Number: N 3
Listed by Lee & Harrell Real Estate Professionals, Erin Pierce
Sold by Harris Real Estate Group, Inc, Scott Harris

Get Pre-Approved Today
Schools
Schools serving 1911 Lt Hardee Rd
School District:Pitt County Schools
| Name | Grades | Distance |
|---|---|---|
Wintergreen Primary School 4710 County Home Road, Greenville, NC 27858 | PK-2 | 3 mi |
Wintergreen Intermediate School 4720 County Home Road, Greenville, NC 27858 | 3-5 | 3.1 mi |
Hope Middle 2995 Mills Road, Greenville, NC 27858 | 6-8 | 4.3 mi |
D H Conley High School 2006 Worthington Road, Greenville, NC 27858 | 9-12 | 2.9 mi |
Disclaimer:
School attendance boundaries provided by ATTOM Data Solutions and are for reference only. Contact the school directly to verify enrollment eligibility.
Price & Sales History for 1911 Lt Hardee Rd
Date
Details
Price
Change
Source
9/30/2026
Sold
$172,550
1.56%
MLS
8/05/2026
Listed
$169,900
—
MLS
Disclaimer: Historical sales information is derived from public records provided by the county offices. Information is not guaranteed and should be independently verified.
1911 L T Hardee Road, Greenville, NC 27858 (MLS# 100594174) is a Single Family property that was sold at $172,550 on September 30, 2026. Want to learn more about 1911 L T Hardee Road? Do you have questions about finding other Single Family real estate for sale in Greenville? You can browse all Greenville real estate or contact a Coldwell Banker agent to request more information.