This is a carousel with tiles that activate property listing cards. Use the previous and next buttons to navigate.
1/1
$252,500
This is a carousel with tiles that activate property listing cards. Use the previous and next buttons to navigate.
1/1
Property Description
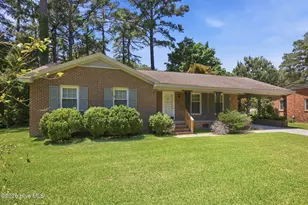
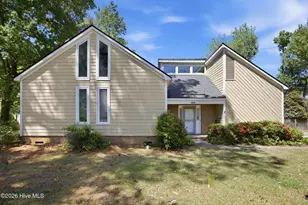
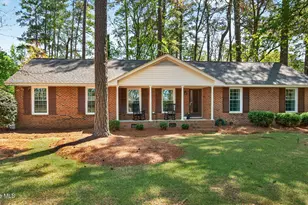
Priced to sell, this spacious 4-bedroom, 2.5-bath home presents an incredible opportunity to own a property full of character, flexibility, and storage. With multiple living areas, abundant natural light, and outdoor spaces designed for entertaining, this home offers room to grow and make it your own. Inside, you'll find an abundance of living space designed to fit a variety of lifestyles. The beautiful kitchen features soft-close cabinetry, granite countertops, under-cabinet lighting, stainless steel appliances, and a charming bay window overlooking the backyard. The main level offers multiple gathering and flex spaces, including a bright front room with a bay window that could serve as a formal dining room, home office, library, or sitting room. A separate den with barn doors provides even more flexibility as a game room, office, playroom, or hobby space. The cozy living room features built-in bookshelves and a brick gas fireplace with gas logs, creating a warm and inviting place to relax. The true highlight of the home is the stunning sunroom at the rear of the property. Filled with natural light, this impressive space features large windows, a vaulted ceiling with exposed beams, and direct access to the deck and patio, making it ideal for entertaining, relaxing, or enjoying views of the backyard year-round. Step outside to enjoy a backyard designed for gathering and outdoor living. Mature landscaping includes established hydrangeas and a blackberry vine that returns year after year. The built-in outdoor fireplace/chimney creates the perfect setting for cookouts, bonfires, and entertaining family and friends. Upstairs, all four bedrooms are conveniently located on the same level. The spacious primary suite includes a private bathroom and walk-in closet. Bedroom two features a unique walk-through closet connecting directly to bedroom three, while bedroom four overlooks the front yard. Storage is plentiful with a walk-up attic, attached exterior storage room, and generous storage opportunities throughout the home. Located in the heart of Greenville, this established neighborhood offers the charm of a mature community with no HOA. Residents enjoy evening walks, a neighborhood park, and convenient access to Memorial Drive, Regency Boulevard, and Greenville Boulevard, placing shopping, dining, medical facilities, and everyday conveniences just minutes away. If you've been searching for space, flexibility, outdoor living, and a central Greenville location, this home is one you won't want to miss.
Full Property Details
Full Property Details for 206 Woodhaven Rd
General
- Sold For: $252,500
- Taxes: $2,994 (2025)
- Status: Closed
- Type: Single Family
- Source: 2253
- MLS ID: 100584456
- Added to Site: 65 day(s) ago
Interior
- Number of Rooms: 9
- Interior Features: Walk-in Closet(s), Bookcases, Ceiling Fan(s), Walk-in Shower, Blinds/Shades, Built-in Features, Eat-in Kitchen, Gas Log, Walk-In Closet(s)
- Fireplace: Yes
- Number of Fireplaces: 1
- Fireplace(s): Gas Log
- Appliances: Electric Oven, Built-In Microwave, Self Cleaning Oven, Refrigerator, Disposal, Dishwasher, Electric Range
- Furnishings: Unfurnished
- Flooring: LVT/LVP, Bamboo, Brick, Tile, Wood
Rooms
Bathrooms
- Total Bathrooms: 3
- Full Bathrooms: 2
- Half Bathrooms: 1
Bedrooms
- Total Bedrooms: 4
- Primary Bedroom: Non Primary Living Area
Other Rooms
- Eat-in kitchen: Yes
- Laundry: Dryer Hookup, Washer Hookup, Laundry Closet
Additional Information
- Shared Amenities: Park
- Security/Safety: Smoke Detector(s)
Exterior
- Exterior Features: Thermal Doors, Other
- Porch/Patio/Deck: Deck, Patio, Side Porch
Parking
- Parking Features: Off Street, Paved
Location
- County: Pitt
- Subdivision: Westhaven
- Driving Directions: From Memorial Dr (NC-11/NC-903), turn onto Westhaven Rd, then left on Cedarhurst Rd, left on Baywood Ln, and right onto Woodhaven Rd. Home will be on the left.
School Information
- High School District: Pitt County Schools
- Elementary School: Ridgewood Elementary School
- Middle School: E.B. Aycock Middle School
- High School: South Central High School
Heating & Cooling
- Air Conditioning: Yes
- Cooling Type: Central Air, Ceiling Fan(s), Heat Pump, Multi Units
- Heating Type: Gas Pack, Heat Pump, Natural Gas
Utilities
- Sewer: Municipal Sewer, Greenville Utilities
- Water: Public
- Utility Description: Sewer Connected, Water Connected, Fiber Optic, High Speed Internet
Structural Information
- Structure Type: Wood Frame, Stick Built
- Construction: Brick Veneer, Wood Frame
- Basement Desc.: None
- Roof: Architectural Shingle
- Windows: Thermal Windows
- Doors: Thermal Doors
- Entry Floor Number: 1
- Square Feet: 2,281
- Year Built: 1979
- Property Condition: Completed
Additional Structures
- Other Structures: Storage
Lot Features
- Lot Size (Acres): 0.3
- Lot Size (Sq. Ft.): 13,068
- Lot Dimensions: 90 x 142
- Frontage: City Street, State Road, Paved, Paved
- Zoning: R9S
- Fencing (Description): Partial
Financial Considerations
- For Sale: Yes
- Price Per Sq. Ft.: $107.41
- Assessment Amount: $296,403
- Tax Amount: $2,994.51
- Tax Year: 2025
- Terms: Cash, Conventional, FHA
Disclosures and Reports
- Special Conditions: In Foreclosure
- Legal Description: West Haven
- Property ID: 33356
- Lot Number: E 20
Listed by eXp Realty, Lyana Pierce
Sold by Emerald City REALTORS, KHRISTI DIXON

Get Pre-Approved Today
Schools
Schools serving 206 Woodhaven Rd
School District:Pitt County Schools
| Name | Grades | Distance |
|---|---|---|
Ridgewood Elementary School 3601 South Bend Dr, Winterville, NC 28590 | K-5 | 2.1 mi |
E B Aycock Middle School 1325 Red Banks Road, Greenville, NC 27858 | 6-8 | 2.6 mi |
South Central High School 570 Forlines Road, Winterville, NC 28590 | 9-12 | 2.7 mi |
Disclaimer:
School attendance boundaries provided by ATTOM Data Solutions and are for reference only. Contact the school directly to verify enrollment eligibility.
Price & Sales History for 206 Woodhaven Rd
Date
Details
Price
Change
Source
8/06/2026
Sold
$252,500
3.06%
MLS
6/25/2026
Listed
$245,000
—
MLS
Disclaimer: Historical sales information is derived from public records provided by the county offices. Information is not guaranteed and should be independently verified.
206 Woodhaven Road, Greenville, NC 27834 (MLS# 100584456) is a Single Family property that was sold at $252,500 on August 06, 2026. Want to learn more about 206 Woodhaven Road? Do you have questions about finding other Single Family real estate for sale in Greenville? You can browse all Greenville real estate or contact a Coldwell Banker agent to request more information.