This is a carousel with tiles that activate property listing cards. Use the previous and next buttons to navigate.
1/1
$307,490
This is a carousel with tiles that activate property listing cards. Use the previous and next buttons to navigate.
1/1
Property Description
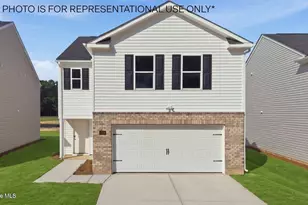
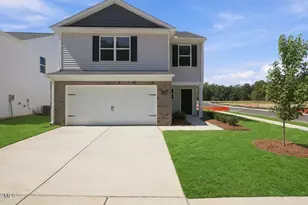
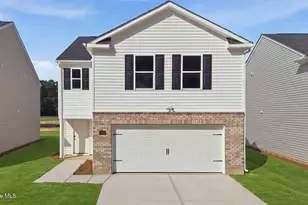
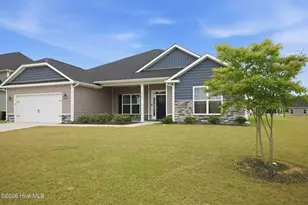
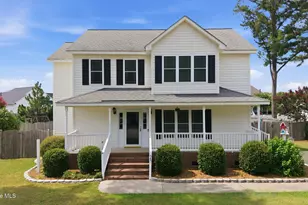
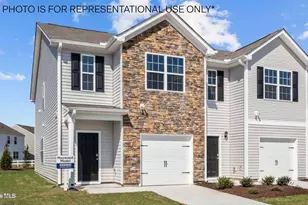
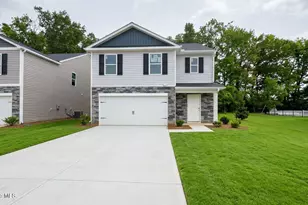
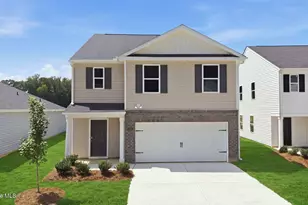
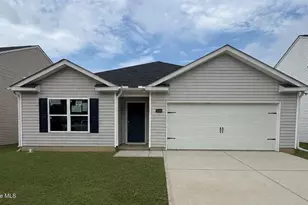
The Manning is a 4-bedroom, 2.5-bathroom, 2,203 sq ft home with a 2-car garage, and it has the owner's suite on the main level. Entering the great room, we find the dining area, family room and a wonderful cook's kitchen are all together for open living. This beautiful kitchen features granite counters, stainless steel appliances, a large kitchen island with room for 4 counter height barstools and there's a pantry too. You'll never be too far from the action with the living and dining area right there. On the first floor is the primary bedroom has its own attached bathroom that features a walk-in closet and all the space you need to get ready in the morning. Sharing a sink isn't a worry with the double vanity, and you also get additional privacy with a separate door for the toilet and shower. Upstairs, you will find three additional bedrooms with a shared full bathroom and a functional living space. In every bedroom you'll have carpeted floors and a closet in each room. Whether these rooms become bedrooms, office spaces, or other bonus rooms, there is sure to be comfort. With its thoughtful design, spacious layout, and modern conveniences, the Manning is the perfect new home for you at Carter Ridge. * Photos are not of actual home or interior features and are representative of floor plan only. *
Full Property Details
Full Property Details for 2109 Montalvan Dr
General
- Sold For: $307,490
- HOA FEE: $53/month
- HOA FEE FREQ.: Annually
- Taxes: (2026)
- Status: Closed
- Type: Single Family
- Source: 2253
- MLS ID: 100582090
- Added to Site: 119 day(s) ago
Interior
- Number of Rooms: 7
- Interior Features: Walk-in Closet(s), Kitchen Island, Pantry, Walk-in Shower, Walk-In Closet(s)
- Appliances: Electric Oven, Built-In Microwave, Range, Dishwasher, ENERGY STAR Qualified Appliances, Electric Range
- Flooring: Carpet, Vinyl
Rooms
Bathrooms
- Total Bathrooms: 3
- Full Bathrooms: 2
- Half Bathrooms: 1
Bedrooms
- Total Bedrooms: 4
- Primary Bedroom: Primary Living Area
Other Rooms
- Laundry: Dryer Hookup, Washer Hookup, Laundry Room
Additional Information
- Shared Amenities: Maintenance Common Areas, Maintenance Grounds, Sidewalks
- Security/Safety: Smoke Detector(s)
Exterior
- Exterior Features: Cluster Mailboxes
- Porch/Patio/Deck: Patio
Parking
- Garage: Yes
- Attached garage: Yes
- Garage Spaces: 2
- Parking Features: Garage Faces Front, Attached, Concrete, Garage Door Opener, Paved, Garage
Location
- County: Pitt
- Subdivision: Carter Ridge
- Driving Directions: From downtown Greenville take Stantonsburg Rd to B's Barbeque Rd. Turn right onto B's Barbeque Road to Carter Ridge on the left.
School Information
- High School District: Pitt County Schools
- Elementary School: Falkland Elementary School
- Middle School: Farmville Middle School
- High School: Farmville Central High School
Community
- Association: Yes
- Assoc. Name: Russell Mgmt
Heating & Cooling
- Air Conditioning: Yes
- Cooling Type: Central Air
- Heating Type: Electric, Heat Pump
Utilities
- Sewer: Municipal Sewer
- Water: Public
- Utility Description: Sewer Available, Water Available
Structural Information
- Structure Type: Wood Frame, Stick Built
- Construction: Vinyl Siding, Wood Frame
- Roof: Architectural Shingle
- Windows: Thermal Windows
- Entry Floor Number: 1
- Square Feet: 2,203
- Year Built: 2026
Lot Features
- Lot Size (Acres): 0.1
- Lot Size (Sq. Ft.): 4,356
- Lot Dimensions: see plat
- Frontage: City Street, State Road
- Lot Features: Landscaped
- Zoning: Residential
- Fencing (Description): None
Green Features
- Energy Efficient: Lighting, Thermostat, LED Lighting
Financial Considerations
- For Sale: Yes
- Price Per Sq. Ft.: $139.58
- Association Fee: $640
- Assoc Fee Freq.: Annually
- Tax Year: 2026
- Terms: Cash, Conventional, FHA, USDA Loan, VA Loan
Disclosures and Reports
- Special Conditions: Standard
- Legal Description: CARTER RIDGE LO:233 PH:3B
- Property ID: 93012
- Lot Number: 233
Listed by D.R. Horton, Inc., D.R. Horton New Bern
Sold by eXp Realty, Al Pinder

Get Pre-Approved Today
Schools
Schools serving 2109 Montalvan Dr
School District:Pitt County Schools
| Name | Grades | Distance |
|---|---|---|
Falkland Elementary School 503 North Carolina 121, Greenville, NC 27834 | K-5 | 4.7 mi |
Farmville Middle School 3914 Grimmersburg Street, Farmville, NC 27828 | 6-8 | 8.3 mi |
Farmville Central High School 3308 East Wilson Street, Farmville, NC 27828 | 9-12 | 8.1 mi |
Disclaimer:
School attendance boundaries provided by ATTOM Data Solutions and are for reference only. Contact the school directly to verify enrollment eligibility.
Price & Sales History for 2109 Montalvan Dr
Date
Details
Price
Change
Source
10/02/2026
Sold
$307,490
—
MLS
8/26/2026
Price Reduced
$307,490
-3.15%
MLS
6/16/2026
Listed
$317,490
—
MLS
Disclaimer: Historical sales information is derived from public records provided by the county offices. Information is not guaranteed and should be independently verified.
2109 Montalvan Drive, Greenville, NC 27834 (MLS# 100582090) is a Single Family property that was sold at $307,490 on October 02, 2026. Want to learn more about 2109 Montalvan Drive? Do you have questions about finding other Single Family real estate for sale in Greenville? You can browse all Greenville real estate or contact a Coldwell Banker agent to request more information.