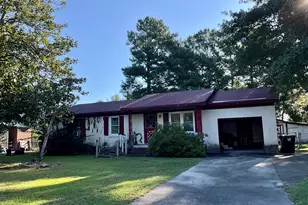
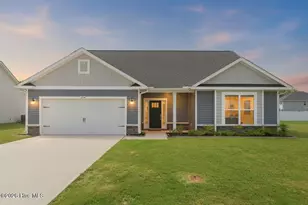
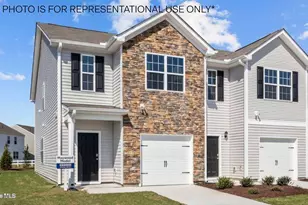
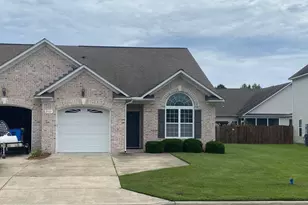
This is a carousel with tiles that activate property listing cards. Use the previous and next buttons to navigate.
1/1
$1,800
This is a carousel with tiles that activate property listing cards. Use the previous and next buttons to navigate.
1/1
Property Description
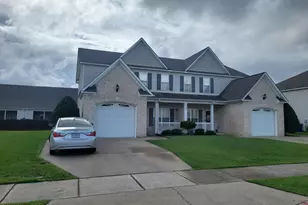
You must call agent who manages the property for all questions and assistance. Do not call the office, we cannot help you. MINUTES FROM VIDANT MEDICAL CENTER AND SHOPPING MALL IN DESIRABLE BROOK HOOLOW. 3BR / 3BA with a huge bonus room or use as a 4th bdrm. Single Attached Garage, Open Living Area with Bar Seating at the Kitchen overlooking the Dining & Vaulted Family Room with an Electric Fireplace. Stainless Appliances include, Double Oven, Built-in Microwave & Dishwasher. Downstairs Master Suite has a Walk-in Closet & HUGE Bath with Tile Floors, Double Vanities, Walk-in Shower & Oversized Corner Tub. Second downstairs Bedroom is conveniently situated beside the full guest Bath. Upstairs has a Bedrooms with a large Walk-in Closet & a full bath. Bonus room could easily be used as a 4th bedroom. Walk-in Attic Storage, Covered Rear Deck & Fenced Backyard.
Full Property Details
Full Property Details for 2313 Dovedale Dr #B
General
- Rent: $1,800
- Status: Closed
- Type: Duplex
- Source: 2253
- MLS ID: 100598506
- Added to Site: 51 day(s) ago
Rental Information
- Lease/Rent Term: 12 Months
Interior
- Number of Rooms: 6
- Interior Features: Walk-in Closet(s), High Ceilings, Ceiling Fan(s), Pantry, Walk-in Shower, Blinds/Shades, Walk-In Closet(s)
- Appliances: Built-In Microwave, Washer, Refrigerator, Range, Dryer, Disposal
Rooms
Bathrooms
- Total Bathrooms: 3
- Full Bathrooms: 3
Bedrooms
- Total Bedrooms: 4
- Primary Bedroom: Primary Living Area
Additional Information
- Shared Amenities: Maintenance Grounds, Sidewalks, Street Lights
Exterior
- Exterior Features: Thermal Doors
- Porch/Patio/Deck: Covered, Patio, Screened
Parking
- Parking Features: Off Street, Paved
Location
- County: Pitt
- Subdivision: Brook Hollow
- Driving Directions: Take Arlington Blvd to Dickinson Ave, Turn left. Brook Hollow is on the Right. Turn right on Dovedale Drive.
School Information
- High School District: Pitt County Schools
- Elementary School: Lake Forest Elementary School
- Middle School: E.B. Aycock Middle School
- High School: South Central High School
Community
- Association: Yes
Heating & Cooling
- Air Conditioning: Yes
- Cooling Type: Central Air
- Heating Type: Electric, Heat Pump
Structural Information
- Doors: Thermal Doors
- Year Built: 2012
Lot Features
- Lot Size (Acres): 0.02
- Lot Size (Sq. Ft.): 871
- Frontage: Maintained
- Fencing (Description): Full, Wood
Financial Considerations
- For Sale: Yes
- Application Fee: $50
- Owner Pays: Association Fees
- Tenant Pays: Water, Electricity, Sewer, Cooling, Heating
Disclosures and Reports
- Property ID: 75284
Listed and Sold by Berkshire Hathaway HomeServices Prime Properties, Mona (Rajni) Sethi

Schools
Schools serving 2313 Dovedale Dr #B
School District:Pitt County Schools
| Name | Grades | Distance |
|---|---|---|
Lakeforest Elementary School 3300 Briarcliff Drive, Greenville, NC 27834 | PK-5 | 0.7 mi |
E B Aycock Middle School 1325 Red Banks Road, Greenville, NC 27858 | 6-8 | 3.9 mi |
South Central High School 570 Forlines Road, Winterville, NC 28590 | 9-12 | 2.9 mi |
Disclaimer:
School attendance boundaries provided by ATTOM Data Solutions and are for reference only. Contact the school directly to verify enrollment eligibility.
Price History for 2313 Dovedale Dr #B
Date
Details
Price
Change
Source
10/13/2026
Sold
$1,800
—
MLS
8/24/2026
Listed
$1,800
—
MLS
Disclaimer: Historical sales information is derived from public records provided by the county offices. Information is not guaranteed and should be independently verified.
2313 Dovedale Drive #B, Greenville, NC 27834 (MLS# 100598506) is a Duplex property that was sold at $1,800 on October 13, 2026. Want to learn more about 2313 Dovedale Drive #B? Do you have questions about finding other real estate for sale or rent in Greenville? You can browse all Greenville rentals or contact a Coldwell Banker agent to request more information.