This is a carousel with tiles that activate property listing cards. Use the previous and next buttons to navigate.
1/1
$354,600
This is a carousel with tiles that activate property listing cards. Use the previous and next buttons to navigate.
1/1
Property Description
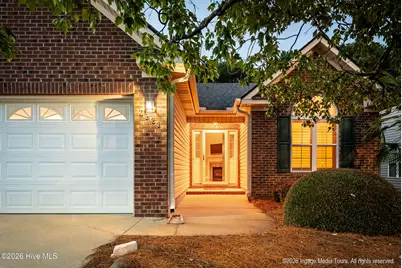
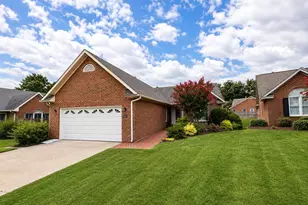
Welcome to a beautifully maintained 3-bedroom, 2-bath patio home in a beloved community known for quality home features and an unbeatable location. Thoughtful updates, versatile living spaces, and a low-maintenance outdoor lifestyle come together here to create a home that is both comfortable and exceptionally easy to enjoy. A great start to the warmest of welcomes, the spacious living room greets you with vaulted ceilings and a corner gas fireplace, creating a warm and inviting gathering space. The eat-in kitchen features high-end appliances and is designed to make cooking and entertaining a pleasure, while the adjacent dining area accommodates a larger dining set and provides an easy flow between the kitchen and living spaces. The split-bedroom floor plan provides privacy for the primary suite while placing two additional bedrooms and a beautifully updated guest bathroom at the front of the home. The guest bath has been thoughtfully renovated with a spacious walk-in shower and convenient toiletry shelving, combining functionality with a polished aesthetic. The primary suite is a sanctuary, beginning with a vaulted ceiling that gives the bedroom an airy, spacious feel. A walk-in closet provides generous storage, while the fully renovated primary bathroom feels both luxurious and exceptionally well considered. The double vanity features beautiful stone countertops, and a large walk-in shower provides both a rain head and separate handheld sprayer, plus a double toiletry niche for keeping everyday essentials organized. Your own private getaway, but right at home! A separate vanity area with additional storage and seating space is nestled underneath a window, bringing in natural light for a perfect morning prep space. A separate laundry room completes the interior of the home, offering the convenience of cabinetry, shelving, and a dedicated place to hang clothing or organize cleaning supplies. It's located just inside the entrance from your two-car garage, keeping organization a breeze when bringing items from the store, to your door, and inside your home. Head beyond the main living areas to the sunroom -- a wonderful connection to the outdoors and flexibility for every season. With dedicated heating and cooling and walls of adjustable windows, you can enjoy the comfort of conditioned space or open things up and let the breeze and birdsong flow through on a beautiful morning or cool evening. Step outside to the private fenced patio, where a manageable footprint makes it easy to indulge your green thumb without the upkeep of a large yard. The outdoor living continues with low-maintenance decking overlooking lush greenery--the perfect place to relax with a book, enjoy a morning coffee, catch up with neighbors and friends, or unwind with an evening cocktail. Whether you prefer the open-air feel of the deck or the sheltered comfort of the sunroom, this home gives you plenty of ways to enjoy the outdoors. And the location is hard to beat. Enjoy a quick drive to the ECU academic campus, football stadium, and ECU Health Center, along with convenient access to shopping and dining throughout the area. From this central location, adventures are equally accessible in either direction, whether you're heading east toward Little Washington or west toward Raleigh. This is a home that delivers the rare combination of thoughtful updates, beautiful living spaces, easy outdoor enjoyment, and a location that makes everyday life wonderfully convenient. The current Homeowners have updated the roof, HVAC, and kitchen appliances during their ownership. Extra touches, like under cabinet lighting and plantation shutters elevate an already wonderful home to the extraordinary. From the location, to the details large and small, this home is a truly ideal place to call ''home''.
Full Property Details
Full Property Details for 2321 Big Ben Dr
General
- Sold For: $354,600
- HOA FEE: $90/month
- HOA FEE FREQ.: Annually
- Taxes: (2026)
- Status: Closed
- Type: Patio Home
- Source: 2253
- MLS ID: 100597672
- Added to Site: 55 day(s) ago
Interior
- Number of Rooms: 6
- Interior Features: Master Downstairs, Walk-in Closet(s), Vaulted Ceiling(s), Ceiling Fan(s), Walk-in Shower, Blinds/Shades, Gas Log, Walk-In Closet(s)
- Fireplace: Yes
- Fireplace(s): Gas Log
- Appliances: Built-In Microwave, Dishwasher, Electric Range
- Flooring: Carpet, Tile, Wood
Rooms
Bathrooms
- Total Bathrooms: 2
- Full Bathrooms: 2
Bedrooms
- Total Bedrooms: 3
- Primary Bedroom: Primary Living Area
Other Rooms
- Laundry: Laundry Room
Additional Information
- Shared Amenities: Maintenance Common Areas
Exterior
- Exterior Features: Storm Doors
- Porch/Patio/Deck: Deck
Parking
- Garage: Yes
- Attached garage: Yes
- Garage Spaces: 2
- Parking Features: Garage Faces Front, Concrete
Location
- County: Pitt
- Subdivision: Yorkshire
- Driving Directions: Take 14th St to York Rd, turn left onto Big Ben Drive, home is on the left.
School Information
- High School District: Pitt County Schools
- Elementary School: Eastern
- Middle School: C.M. Eppes Middle School
- High School: J.H. Rose High School
Community
- Association: Yes
- Assoc. Name: Keystone Property Management
Heating & Cooling
- Air Conditioning: Yes
- Cooling Type: Central Air
- Heating Type: Gas Pack, Natural Gas
Utilities
- Utility Description: Sewer Connected, Water Connected
Structural Information
- Architectural Style: Patio
- Structure Type: Wood Frame, Stick Built
- Construction: Brick Veneer, Vinyl Siding, Wood Frame
- Roof: Architectural Shingle
- Doors: Storm Door(s)
- Entry Floor Number: 1
- Square Feet: 1,937
- Year Built: 2000
Lot Features
- Lot Size (Acres): 0.12
- Lot Size (Sq. Ft.): 5,227
- Frontage: Paved, Paved
- Zoning: R6S
- Fencing (Description): Privacy, Vinyl, Fenced
Financial Considerations
- For Sale: Yes
- Price Per Sq. Ft.: $190.5
- Association Fee: $1,080
- Assoc Fee Freq.: Annually
- Assessment Amount: $283,517
- Tax Year: 2026
- Terms: Cash, Conventional, FHA, VA Loan
Disclosures and Reports
- Special Conditions: Standard
- Legal Description: YORKSHIRE CLUSTER DEVELOPMENT
- Property ID: 59733
- Lot Number: 35
Listed by Keller Williams Realty Points East, Amanda Whited
Sold by Keller Williams Realty Points East, Misti Clark Hignite

Get Pre-Approved Today
Schools
Schools serving 2321 Big Ben Dr
School District:Pitt County Schools
| Name | Grades | Distance |
|---|---|---|
Eastern Elementary School 1700 Cedar Lane, Greenville, NC 27858 | K-5 | 0.8 mi |
C M Eppes Middle School 1100 South Elm Street, Greenville, NC 27858 | 6-8 | 1.6 mi |
Junius H Rose High 600 West Arlington Boulevard, Greenville, NC 27834 | 9-12 | 2.6 mi |
Disclaimer:
School attendance boundaries provided by ATTOM Data Solutions and are for reference only. Contact the school directly to verify enrollment eligibility.
Price & Sales History for 2321 Big Ben Dr
Date
Details
Price
Change
Source
9/23/2026
Sold
$354,600
-3.9%
MLS
8/20/2026
Listed
$369,000
—
MLS
Disclaimer: Historical sales information is derived from public records provided by the county offices. Information is not guaranteed and should be independently verified.
2321 Big Ben Drive, Greenville, NC 27858 (MLS# 100597672) is a Patio Home property that was sold at $354,600 on September 23, 2026. Want to learn more about 2321 Big Ben Drive? Do you have questions about finding other Patio Home real estate for sale in Greenville? You can browse all Greenville real estate or contact a Coldwell Banker agent to request more information.