This is a carousel with tiles that activate property listing cards. Use the previous and next buttons to navigate.
1/1
$549,000
This is a carousel with tiles that activate property listing cards. Use the previous and next buttons to navigate.
1/1
Property Description
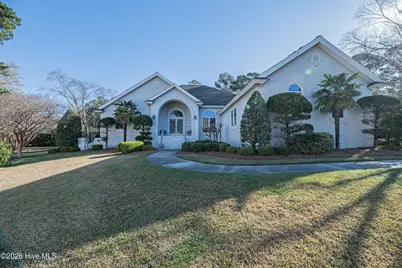
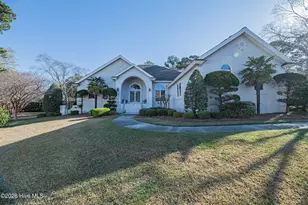
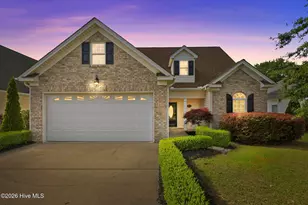
Experience true golf course living in a single story retreat. Nestled on a quiet cul-de-sac with serene golf course views, this stunning single-story residence offers the perfect blend of luxury, durability, and effortless living. Constructed with insulated concrete forms (ICF) and finished in classic stucco, this home delivers superior structural integrity and exceptional energy efficiency far beyond that of traditionally framed homes -- keeping you comfortable year-round while lowering utility costs. Designed for those who appreciate true one-level convenience, this thoughtfully planned four-bedroom, four-bath home ensures every guest and family member enjoys complete privacy, with each bedroom featuring its own dedicated full bath. The heart of the home is a beautifully appointed kitchen boasting a generous center island, dual pantries, and elegant solid surface countertops -- a space equally suited for casual mornings and entertaining evenings. Warm hardwood flooring flows throughout the main living areas, adding timeless character and sophistication. The expansive master suite is a true sanctuary, offering generous proportions, dual walk-in closets, and a spa-inspired bath complete with double vanities, a deep soaking tub, and a beautifully tiled walk-in shower. Outside, the meticulously manicured grounds are a gardener's dream, highlighted by a stunning formal rose garden that adds color and curb appeal across every season. The attached two-car garage includes a dedicated storage area, ideal for tools, hobby equipment, or extra appliances. Whether you are looking to downsize without compromise, enjoy resort-style living, or simply find a home built to last generations; this extraordinary property checks every box. Schedule your private showing today and experience the difference firsthand.
Full Property Details
Full Property Details for 3001 Westview Dr
General
- Sold For: $549,000
- Taxes: $4,543 (2025)
- Status: Closed
- Type: Single Family
- Source: 2253
- MLS ID: 100561692
- Added to Site: 124 day(s) ago
Interior
- Number of Rooms: 9
- Interior Features: Master Downstairs, Walk-in Closet(s), High Ceilings, Solid Surface, Kitchen Island, Ceiling Fan(s), Walk-in Shower, Built-in Features, Gas Log, Walk-In Closet(s)
- Fireplace: Yes
- Fireplace(s): Gas Log
- Appliances: Gas Cooktop, Electric Oven, Built-In Microwave, Refrigerator, Dishwasher
- Flooring: Carpet, Tile, Wood
Rooms
Bathrooms
- Total Bathrooms: 4
- Full Bathrooms: 4
Bedrooms
- Total Bedrooms: 4
- Primary Bedroom: Primary Living Area
Other Rooms
- Laundry: Dryer Hookup, Washer Hookup, Laundry Room
Exterior
- Porch/Patio/Deck: Covered, Porch, Rear Porch
Parking
- Garage: Yes
- Attached garage: Yes
- Garage Spaces: 2
- Parking Features: Garage Faces Side, Additional Parking, Concrete, On Site, Garage
Location
- County: Pitt
- Subdivision: Westover
- Driving Directions: From SW Greenville Blvd, turn north onto Memorial Drive, then turn left onto Country Club Drive, take a right onto Westview. Home is at end of street.
School Information
- High School District: Pitt County Schools
- Elementary School: Lake Forest Elementary School
- Middle School: E.B. Aycock Middle School
- High School: South Central High School
Heating & Cooling
- Air Conditioning: Yes
- Cooling Type: Central Air
- Heating Type: Gas Pack, Forced Air, Natural Gas
Utilities
- Sewer: Municipal Sewer, Greenville Utilities
- Water: Public
- Utility Description: Natural Gas Connected, Sewer Connected, Underground Utilities, Water Connected
Structural Information
- Structure Type: Stick Built
- Construction: Concrete, Stucco
- Basement Desc.: None
- Roof: Shingle
- Entry Floor Number: 1
- Square Feet: 3,615
- Year Built: 1998
Lot Features
- Lot Size (Acres): 0.64
- Lot Size (Sq. Ft.): 27,878
- Lot Dimensions: 50 x 144 x 180 x 47 x 21 x 82 x 166
- Frontage: Maintained, City Street, State Road
- Lot Features: Cul-De-Sac, Landscaped
- Zoning: R15S
- Fencing (Description): None
Financial Considerations
- For Sale: Yes
- Price Per Sq. Ft.: $151.87
- Assessment Amount: $457,478
- Tax Amount: $4,543.57
- Tax Year: 2025
- Terms: Cash, Conventional
Disclosures and Reports
- Special Conditions: Standard
- Legal Description: Pitt County Parcel#53056
- Property ID: 53056
- Lot Number: 7
Listed by Aldridge & Southerland, AMY WHITEHURST
Sold by Century 21 The Realty Group, Lenette Chapman

Get Pre-Approved Today
Schools
Schools serving 3001 Westview Dr
School District:Pitt County Schools
| Name | Grades | Distance |
|---|---|---|
Lakeforest Elementary School 3300 Briarcliff Drive, Greenville, NC 27834 | PK-5 | 1.5 mi |
E B Aycock Middle School 1325 Red Banks Road, Greenville, NC 27858 | 6-8 | 2.5 mi |
South Central High School 570 Forlines Road, Winterville, NC 28590 | 9-12 | 3.3 mi |
Disclaimer:
School attendance boundaries provided by ATTOM Data Solutions and are for reference only. Contact the school directly to verify enrollment eligibility.
Price & Sales History for 3001 Westview Dr
Date
Details
Price
Change
Source
5/26/2026
Sold
$549,000
—
MLS
3/20/2026
Listed
$549,000
—
MLS
Disclaimer: Historical sales information is derived from public records provided by the county offices. Information is not guaranteed and should be independently verified.
3001 Westview Drive, Greenville, NC 27834 (MLS# 100561692) is a Single Family property that was sold at $549,000 on May 26, 2026. Want to learn more about 3001 Westview Drive? Do you have questions about finding other Single Family real estate for sale in Greenville? You can browse all Greenville real estate or contact a Coldwell Banker agent to request more information.