This is a carousel with tiles that activate property listing cards. Use the previous and next buttons to navigate.
1/1
$390,000
This is a carousel with tiles that activate property listing cards. Use the previous and next buttons to navigate.
1/1
Property Description
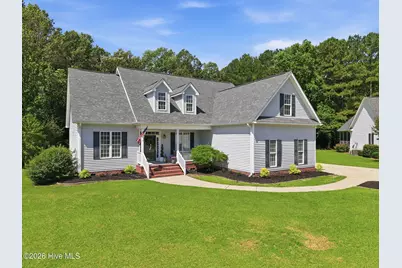
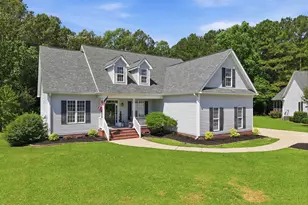
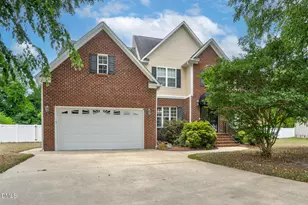
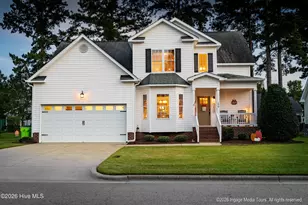
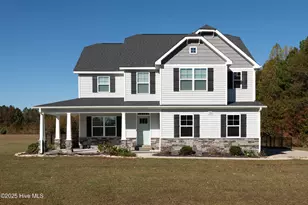
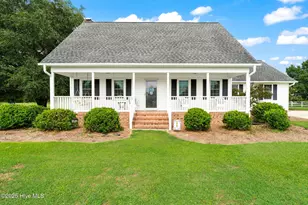
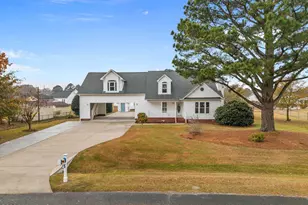
No city taxes! Located in the desirable Indian Wells Subdivision and within the Chicod and D.H. Conley School Districts, this beautifully updated home offers 3 bedrooms, 3 full baths, and a spacious bonus room upstairs that could easily serve as a 4th bedroom. The updated kitchen features quartz countertops, a stylish tile backsplash, new stainless steel appliances, and elegant gold accent hardware. Recent improvements include new LVP flooring, new carpet, fresh interior paint, updated lighting fixtures, and refreshed landscaping. Major upgrades provide peace of mind, including a new roof installed in November 2025 and new HVAC units installed in December 2025. The formal dining room flows seamlessly into the living room, showcasing beautiful hardwood flooring and creating an ideal space for entertaining. Step outside to enjoy the screened porch, patio, and detached building, all overlooking a private wooded backyard. This move-in-ready home combines modern updates, functional living space, and a desirable location--truly a must-see!
Full Property Details
Full Property Details for 3204 Misty Pines Rd
General
- Sold For: $390,000
- Taxes: $2,748 (2025)
- Status: Closed
- Type: Single Family
- Source: 2253
- MLS ID: 100576010
- Added to Site: 50 day(s) ago
Interior
- Number of Rooms: 9
- Interior Features: Master Downstairs, Walk-in Closet(s), Tray Ceiling(s), Ceiling Fan(s), Walk-in Shower, Blinds/Shades, Eat-in Kitchen, Gas Log, Walk-In Closet(s)
- Fireplace: Yes
- Fireplace(s): Gas Log
- Appliances: Electric Oven, Built-In Microwave, Refrigerator, Range, Humidifier, Disposal, Dishwasher
- Flooring: LVT/LVP, Carpet, Tile, Wood
Rooms
Bathrooms
- Total Bathrooms: 3
- Full Bathrooms: 3
Bedrooms
- Total Bedrooms: 3
- Primary Bedroom: Primary Living Area
Other Rooms
- Eat-in kitchen: Yes
- Laundry: Dryer Hookup, Washer Hookup, Laundry Room
Exterior
- Exterior Features: Storm Doors
- Porch/Patio/Deck: Patio, Porch, Screened
Parking
- Garage: Yes
- Attached garage: Yes
- Garage Spaces: 2
- Parking Features: Concrete
Location
- County: Pitt
- Subdivision: Indian Wells
- Driving Directions: HWY 43 south, turn right on Erwin Buck, immediate right on Grover Hardee. Indian Wells down on the right.
School Information
- High School District: Pitt County Schools
- Elementary School: Chicod Elementary
- Middle School: Chicod Middle
- High School: D.H. Conley High School
Heating & Cooling
- Air Conditioning: Yes
- Cooling Type: Central Air
- Heating Type: Electric, Heat Pump
Utilities
- Sewer: Septic Tank
- Water: Community Water
- Utility Description: Water Connected
Structural Information
- Structure Type: Wood Frame, Stick Built
- Construction: Vinyl Siding, Wood Frame
- Basement Desc.: None
- Roof: Architectural Shingle, See Remarks
- Windows: Thermal Windows
- Doors: Storm Door(s)
- Entry Floor Number: 1
- Square Feet: 1,951
- Year Built: 2003
Additional Structures
- Other Structures: Barn(s)
Lot Features
- Lot Size (Acres): 0.87
- Lot Size (Sq. Ft.): 37,897
- Lot Dimensions: 45 x 26 x 30 x 368 x 120 x 344
- Frontage: Private Road, Paved, Paved
- Lot Features: Cul-De-Sac
- Zoning: RA
- Fencing (Description): None
Financial Considerations
- For Sale: Yes
- Price Per Sq. Ft.: $204.77
- Assessment Amount: $369,114
- Tax Amount: $2,748.84
- Tax Year: 2025
- Terms: Cash, FHA, USDA Loan, VA Loan
Disclosures and Reports
- Special Conditions: Standard
- Legal Description: Indian Wells
- Property ID: 64783
Listed by E&S Homes Realty, Brandon Smith
Sold by Whitley Realty Team LLC, Matthew Miller

Get Pre-Approved Today
Schools
Schools serving 3204 Misty Pines Rd
School District:Pitt County Schools
| Name | Grades | Distance |
|---|---|---|
Chicod Elementary School 3833 Stokestown Saint John Road, Greenville, NC 27858 | PK-8 | 2.5 mi |
D H Conley High School 2006 Worthington Road, Greenville, NC 27858 | 9-12 | 3.5 mi |
Disclaimer:
School attendance boundaries provided by ATTOM Data Solutions and are for reference only. Contact the school directly to verify enrollment eligibility.
Price & Sales History for 3204 Misty Pines Rd
Date
Details
Price
Change
Source
7/14/2026
Sold
$390,000
-2.38%
MLS
5/30/2026
Price Reduced
$399,500
-2.56%
MLS
5/26/2026
Listed
$410,000
—
MLS
Disclaimer: Historical sales information is derived from public records provided by the county offices. Information is not guaranteed and should be independently verified.
3204 Misty Pines Road, Greenville, NC 27858 (MLS# 100576010) is a Single Family property that was sold at $390,000 on July 14, 2026. Want to learn more about 3204 Misty Pines Road? Do you have questions about finding other Single Family real estate for sale in Greenville? You can browse all Greenville real estate or contact a Coldwell Banker agent to request more information.