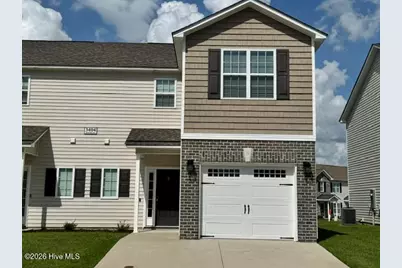
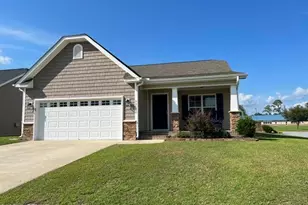
Full Property Details for 3404 Richter Wy
General
- Rent: $1,850
- Status: Closed
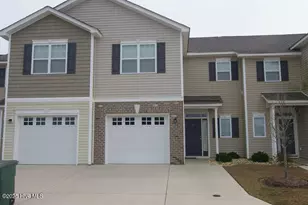
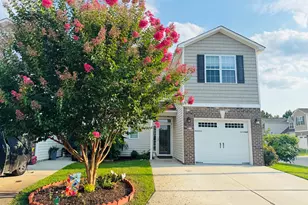
- Type: Townhouse
- Source: 2253
- MLS ID: 100581125
- Added to Site: 124 day(s) ago
Rental Information
- Lease/Rent Term: 12 Months
Interior
- Number of Rooms: 6
- Interior Features: Walk-in Closet(s), Entrance Foyer, Wash/Dry Connect, Ceiling Fan(s), Pantry, Walk-in Shower, Blinds/Shades, Gas Log, Walk-In Closet(s)
- Fireplace: Yes
- Number of Fireplaces: 1
- Fireplace(s): Gas Log
- Appliances: Built-In Microwave, See Remarks, Washer, Refrigerator, Ice Maker, Dryer, Disposal, Dishwasher, Electric Range
- Flooring: LVT/LVP, Carpet, Laminate
Rooms
- Total Bathrooms: 3
- Full Bathrooms: 2
- Half Bathrooms: 1
- Total Bedrooms: 3
- Primary Bedroom: Non Primary Living Area
- Laundry: Dryer Hookup, Washer Hookup, Laundry Room
Additional Information
- Shared Amenities: Maintenance Common Areas, Maintenance Grounds, Maintenance Roads, Maintenance Structure, Management, Master Insure, Pest Control, Street Lights, Termite Bond
- Security/Safety: Security System, Smoke Detector(s), Security System Leased
Exterior
- Exterior Features: Cluster Mailboxes, Thermal Doors, End Unit
- Porch/Patio/Deck: Covered, Front Porch, Rear Porch
Parking
- Attached garage: Yes
- Parking Features: Garage Faces Front, Attached, Concrete, Garage Door Opener, On Site, Paved
Location
- County: Pitt
- Subdivision: Kinsey Creek
- Driving Directions: From Dickinson Avenue turn onto Allen Road; turn right oint Briarcliff Drive; right onto Chandler Drive; right onto Axton Way; right onto Richter Way. 3404 will be on your right - Unit B is on the right side of the building.
School Information
- High School District: Pitt County Schools
- Elementary School: Lake Forest Elementary School
- Middle School: Farmville Middle School
- High School: Farmville Central High School
Community
Heating & Cooling
- Air Conditioning: Yes
- Cooling Type: Central Air, Ceiling Fan(s), Heat Pump
- Heating Type: Heat Pump, Fireplace(s), Electric, Natural Gas
Utilities
- Sewer: Municipal Sewer, Greenville Utilities
- Water: Public
- Utility Description: Cable Available, Natural Gas Connected, Sewer Connected, Water Connected, Underground Utilities
Structural Information
- Property Detached: Yes
- Structure Type: Wood Frame
- Construction: Brick, Vinyl Siding, Wood Frame
- Windows: Thermal Windows
- Doors: Thermal Doors
- Square Feet: 1,732
- Year Built: 2023
Lot Features
- Lot Size (Acres): 0.08
- Lot Size (Sq. Ft.): 3,485
- Frontage: Private Road, Maintained, Paved, Paved
- Lot Features: See Remarks, Interior Lot
- Fencing (Description): None
Financial Considerations
- For Sale: Yes
- Price Per Sq. Ft.: $1.07
- Application Fee: $39
- Owner Pays: Association Fees
- Tenant Pays: Cable TV, Cooling, Deposit, Electricity, Gas, Heating, Sewer, Trash Removal, Water
Disclosures and Reports
- Property ID: 87633
- Lot Number: 14B
Listed and Sold by Century 21 The Realty Group, Elaine Anderson