This is a carousel with tiles that activate property listing cards. Use the previous and next buttons to navigate.
1/1
$690,000
This is a carousel with tiles that activate property listing cards. Use the previous and next buttons to navigate.
1/1
Property Description
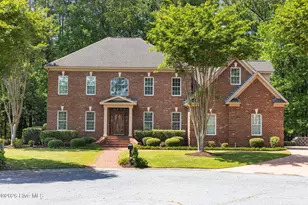
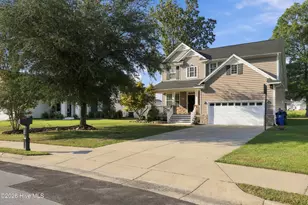
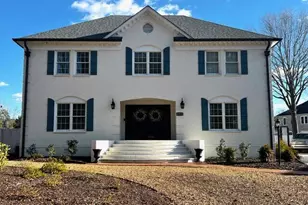
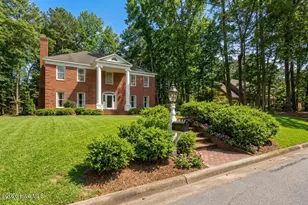
Welcome to this stunning 5-bedroom brick home, perfectly situated in one of the area's most sought-after subdivisions. This expansive residence offers exceptional curb appeal and a seamless blend of comfort, elegance, and versatility. Expansive and inviting, this residence features beautiful hardwood floors that flow throughout most of the entire home, adding warmth and sophistication to the living spaces. Step inside to discover a formal living room and an elegant dining room, ideal for entertaining family and friends. The grand two-story great room is filled with natural light and offers a welcoming space for relaxing or hosting gatherings. The spacious and recently remodeled kitchen is a chef's dream, featuring brand new appliances, custom cabinetry, abundant granite counter space, and a built-in gas cooktop with downdraft. Upstairs, the luxurious primary suite provides a serene retreat with a large bathroom and an oversized walk-in closet, offering plenty of space for relaxation and storage. With a total of five bedrooms, including a convenient downstairs bedroom that could easily serve as a private home office, this home offers flexibility for any lifestyle. Step outside to your backyard oasis, where a large back patio overlooks the beautiful in-ground saltwater pool--perfect for summer fun and outdoor entertaining. Two staircases offer easy access throughout the home, enhancing both style and function. A new upstairs HVAC in 2024 is sure to keep you comfortable for years to come. This home offers so many desirable features throughout. Don't miss this exceptional opportunity to own a truly remarkable home in one of Greenvilles finest locations.
Full Property Details
Full Property Details for 3507 Warwick Dr
General
- Sold For: $690,000
- HOA FEE: $42/month
- HOA FEE FREQ.: Annually
- Taxes: $5,924 (2025)
- Status: Closed
- Type: Single Family
- Source: 2253
- MLS ID: 100585856
- Added to Site: 51 day(s) ago
Interior
- Number of Rooms: 9
- Interior Features: Walk-in Closet(s), High Ceilings, Entrance Foyer, Ceiling Fan(s), Pantry, Walk-in Shower, Blinds/Shades, Walk-In Closet(s)
- Fireplace: Yes
- Number of Fireplaces: 1
- Appliances: Gas Oven, Gas Cooktop, Down Draft, Refrigerator, Dishwasher
- Flooring: LVT/LVP, Wood, Hardwood
Rooms
Bathrooms
- Total Bathrooms: 4
- Full Bathrooms: 4
Bedrooms
- Total Bedrooms: 5
- Primary Bedroom: Non Primary Living Area
Other Rooms
- Laundry: Dryer Hookup, Washer Hookup, Laundry Room
Additional Information
- Shared Amenities: Maintenance Common Areas, Management, Street Lights, Tennis Court(s)
- Pool: Yes
- Pool Description: In Ground
Exterior
- Exterior Features: Shutters - Functional, Storm Doors
- Porch/Patio/Deck: Patio, Porch
Parking
- Garage: Yes
- Attached garage: Yes
- Garage Spaces: 2
- Parking Features: Off Street, Paved
Location
- County: Pitt
- Subdivision: Bedford Place
- Driving Directions: From evans, turn left on caversham and then left on Warwick, house down on left
School Information
- High School District: Pitt County Schools
- Elementary School: South Greenville Elementary School
- Middle School: E.B. Aycock Middle School
- High School: J.H. Rose High School
Community
- Association: Yes
- Assoc. Name: Bedford PLace HOA
Heating & Cooling
- Air Conditioning: Yes
- Cooling Type: Central Air
- Heating Type: Gas Pack, Electric, Heat Pump, Natural Gas
Utilities
- Sewer: Municipal Sewer, Greenville Utilities
- Water: Public
- Utility Description: Natural Gas Connected, Sewer Available, Water Connected
Structural Information
- Structure Type: Wood Frame, Stick Built
- Construction: Brick Veneer, Wood Frame
- Basement Desc.: None
- Roof: Architectural Shingle
- Windows: Thermal Windows
- Doors: Storm Door(s)
- Entry Floor Number: 1
- Square Feet: 3,307
- Year Built: 1998
Lot Features
- Lot Size (Acres): 0.5
- Lot Size (Sq. Ft.): 21,780
- Lot Dimensions: 120 x 180
- Frontage: City Street, State Road
- Lot Features: Interior Lot
- Zoning: R6S
- Fencing (Description): Metal/Ornamental, Back Yard
Financial Considerations
- For Sale: Yes
- Price Per Sq. Ft.: $210.16
- Association Fee: $500
- Assoc Fee Freq.: Annually
- Assessment Amount: $601,089
- Tax Amount: $5,924.67
- Tax Year: 2025
- Terms: Cash, Conventional, VA Loan
Disclosures and Reports
- Special Conditions: Standard
- Legal Description: Deedbook 4302 pg 537 Bedford place 5 2
- Property ID: 55779
- Lot Number: 4
Listed by Keller Williams Realty Points East, John J Jenkins
Sold by ENC Pirate Realty Greenville-Howard Hanna Allen Tate, Sarah Buck

Get Pre-Approved Today
Schools
Schools serving 3507 Warwick Dr
School District:Pitt County Schools
| Name | Grades | Distance |
|---|---|---|
South Greenville Elementary School 811 Howell Street, Greenville, NC 27834 | K-5 | 2.2 mi |
E B Aycock Middle School 1325 Red Banks Road, Greenville, NC 27858 | 6-8 | 2.1 mi |
Junius H Rose High 600 West Arlington Boulevard, Greenville, NC 27834 | 9-12 | 1.9 mi |
Disclaimer:
School attendance boundaries provided by ATTOM Data Solutions and are for reference only. Contact the school directly to verify enrollment eligibility.
Price & Sales History for 3507 Warwick Dr
Date
Details
Price
Change
Source
8/17/2026
Sold
$690,000
-0.72%
MLS
7/01/2026
Listed
$695,000
—
MLS
Disclaimer: Historical sales information is derived from public records provided by the county offices. Information is not guaranteed and should be independently verified.
3507 Warwick Drive, Greenville, NC 27858 (MLS# 100585856) is a Single Family property that was sold at $690,000 on August 17, 2026. Want to learn more about 3507 Warwick Drive? Do you have questions about finding other Single Family real estate for sale in Greenville? You can browse all Greenville real estate or contact a Coldwell Banker agent to request more information.