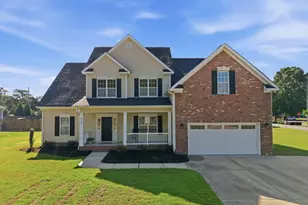
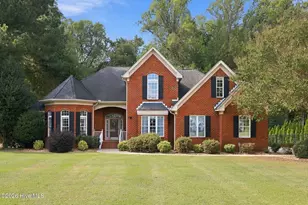
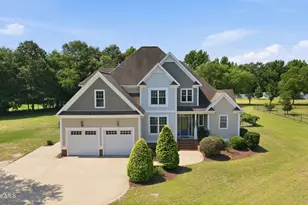
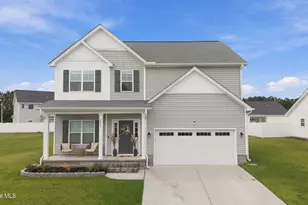
This is a carousel with tiles that activate property listing cards. Use the previous and next buttons to navigate.
1/1
$488,000
This is a carousel with tiles that activate property listing cards. Use the previous and next buttons to navigate.
1/1
Property Description
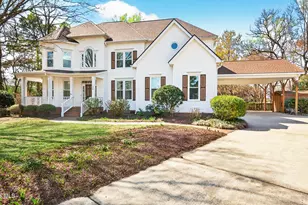
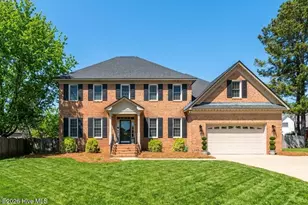
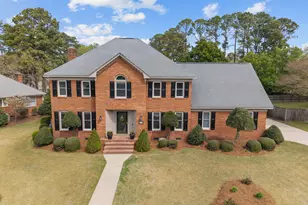
Relisted with more realtor/buyer accommodations. Stunning, move in ready home in desirable location in newer Tucker Estates. Fabulous floor plan with soaring ceilings in foyer and great room. Quality construction with wood floors, extensive trim and moldings, and exquisite built-in unit housing 65'' curved screen OLED TV (included), book shelves, and cabinets. Double sided gas fireplace serves living room and large sun room overlooking very private fenced backyard oasis including in ground pool and impeccable landscaping. Open and spacious kitchen with breakfast room, granite countertops, and stainless steel appliances. Also downstairs are the large master suite with double tray ceiling, peaceful, private view, large ensuite bathroom with double vanities, large jetted tub, separate shower, and walk in closet, light filled formal dining room, an additional bedroom being used as spacious study, another full bathroom, separate laundry room, and well maintained garage. Upstairs includes two large bedrooms with impressive built in closets, large room over garage (not fully included in square footage) easily used as another bedroom, playroom, or man cave, and spacious full bath with double vanities. Lots of built in storage and useful attic space. Newly cleared, sealed, and moisture controlled crawl space, new Trane HVAC unit with gas pack downstairs, new Rinnai whole house on demand water heater, new pool liner and vacuum, 6 foot vinyl fence at rear, and termite treatments and bond. Low maintenance brick construction.
Full Property Details
Full Property Details for 3604 Cantata Dr
General
- Sold For: $488,000
- Taxes: $4,726 (2025)
- Status: Closed
- Type: Single Family
- Source: 2253
- MLS ID: 100556173
- Added to Site: 79 day(s) ago
Interior
- Number of Rooms: 10
- Interior Features: Master Downstairs, Walk-in Closet(s), Vaulted Ceiling(s), Tray Ceiling(s), High Ceilings, Entrance Foyer, Whirlpool, Bookcases, Ceiling Fan(s), Pantry, Radon Mit Installed, Walk-in Shower, Blinds/Shades, Gas Log, Walk-In Closet(s)
- Fireplace: Yes
- Number of Fireplaces: 2
- Fireplace(s): Gas Log
- Flooring: Carpet, Ceramic Tile, Hardwood
Rooms
Bathrooms
- Total Bathrooms: 3
- Full Bathrooms: 3
Bedrooms
- Total Bedrooms: 4
- Primary Bedroom: Primary Living Area
Additional Information
- Pool: Yes
- Pool Description: In Ground
Exterior
- Exterior Features: Gas Log, Storm Doors
- Porch/Patio/Deck: Covered, Patio, Porch
Parking
- Garage: Yes
- Attached garage: Yes
- Garage Spaces: 1
- Parking Features: Garage Faces Side, Attached, Concrete, Garage Door Opener, Lighted, Paved, Garage
Location
- County: Pitt
- Subdivision: Tucker Estates
- Driving Directions: Drive south on South Evans St. Left to East 10th St. Right to Charles Bld. Left to Thackery Road. Right to Cantata Drive. Turn right. Property is on the left.
School Information
- High School District: Pitt County Schools
- Elementary School: Wahl-Coates Elementary School of the Arts
- Middle School: E.B. Aycock Middle School
- High School: J.H. Rose High School
Community
- Pets Allowed: Yes
Heating & Cooling
- Air Conditioning: Yes
- Cooling Type: Central Air
- Heating Type: Gas Pack, Electric, Heat Pump, Natural Gas
Utilities
- Sewer: Municipal Sewer
- Water: Public
- Utility Description: Cable Available, Natural Gas Connected, Sewer Connected, Underground Utilities, Water Connected
Structural Information
- Structure Type: Wood Frame, Stick Built
- Construction: Block, Brick Veneer, Vinyl Siding, Wood Frame
- Roof: Architectural Shingle, Composition
- Doors: Storm Door(s)
- Entry Floor Number: 1
- Square Feet: 2,583
- Year Built: 2005
Lot Features
- Lot Size (Acres): 0.28
- Lot Size (Sq. Ft.): 12,197
- Lot Dimensions: RECTANGULAR
- Frontage: Maintained, City Street, State Road
- Lot Features: Interior Lot
- Zoning: R9S
- Fencing (Description): Privacy, Back Yard, Wood
Financial Considerations
- For Sale: Yes
- Price Per Sq. Ft.: $195.12
- Assessment Amount: $476,461
- Tax Amount: $4,726.13
- Tax Year: 2025
- Terms: Cash, Conventional, FHA, VA Loan
Disclosures and Reports
- Special Conditions: Standard
- Legal Description: Tucker Estates
- Property ID: 68351
Listed by Beycome Brokerage Realty LLC, Craig Tribus
Sold by Century 21 The Realty Group, Tahaia (Kunny) Brothers

Get Pre-Approved Today
Schools
Schools serving 3604 Cantata Dr
School District:Pitt County Schools
| Name | Grades | Distance |
|---|---|---|
Wahl Coates Elementary School 2200 East 5th Street, Greenville, NC 27858 | PK-5 | 2 mi |
E B Aycock Middle School 1325 Red Banks Road, Greenville, NC 27858 | 6-8 | 0.7 mi |
Junius H Rose High 600 West Arlington Boulevard, Greenville, NC 27834 | 9-12 | 2.1 mi |
Disclaimer:
School attendance boundaries provided by ATTOM Data Solutions and are for reference only. Contact the school directly to verify enrollment eligibility.
Price & Sales History for 3604 Cantata Dr
Date
Details
Price
Change
Source
8/10/2026
Sold
$488,000
-3.17%
MLS
6/11/2026
Price Reduced
$504,000
-0.2%
MLS
2/23/2026
Listed
$505,000
—
MLS
Disclaimer: Historical sales information is derived from public records provided by the county offices. Information is not guaranteed and should be independently verified.
3604 Cantata Drive, Greenville, NC 27858 (MLS# 100556173) is a Single Family property that was sold at $488,000 on August 10, 2026. Want to learn more about 3604 Cantata Drive? Do you have questions about finding other Single Family real estate for sale in Greenville? You can browse all Greenville real estate or contact a Coldwell Banker agent to request more information.