This is a carousel with tiles that activate property listing cards. Use the previous and next buttons to navigate.
1/1
$839,000
This is a carousel with tiles that activate property listing cards. Use the previous and next buttons to navigate.
1/1
Property Description
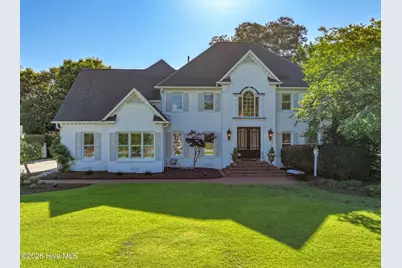
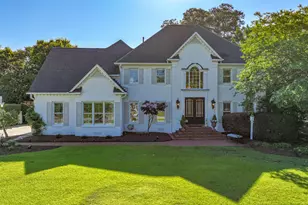
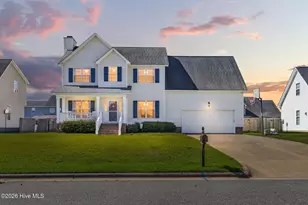
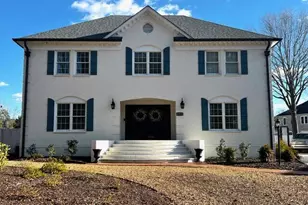
Welcome to this exceptional South Hall residence, offering 5 bedrooms with a potential 6th bedroom, 4.5 bathrooms, and an impressive array of indoor and outdoor living spaces, this beautifully updated home is designed for both everyday living and grand-scale entertaining. Step through the stately double front doors into a dramatic two-story foyer, flanked by a formal living room or office and an elegant dining room. Newly refinished true oak hardwood floors flow throughout the main level, complemented by fresh interior paint, updated fixtures, and thoughtful enhancements throughout the home. This home includes a chef-inspired kitchen, featuring freshly painted custom cabinetry, granite countertops, designer tile backsplash, premium stainless steel appliances, double wall ovens, a gas cooktop, mini beverage refrigerator, and double-drawer dishwasher. A large center island with a secondary prep sink provides the perfect workspace, while the sunny breakfast area overlooks the spectacular backyard retreat. Entertain with ease thanks to the beautifully redesigned butler's pantry, complete with custom cabinetry, quartz countertops, prep sink, and abundant storage. Dual staircases lead to the second level, where you'll find five spacious bedrooms and three full bathrooms. The luxurious owner's suite serves as a private sanctuary, offering ample room for multiple sitting areas and a spa-like bath featuring dual vanities, a walk-in tiled shower, jetted corner soaking tub, private water closet, and an oversized walk-in closet complete with a secondary washer and dryer hookup for ultimate convenience. The walk-up third-floor attic provides extensive floored storage space with endless possibilities. Outside, your private backyard oasis awaits. Relax by the sparkling in-ground pool surrounded by expansive brick and concrete patios with plenty of room for lounging and sunbathing. Entertain guests beneath the covered outdoor kitchen and covered patio, gather around the gas fire pit on cool evenings, and enjoy the beautifully landscaped grounds accented by mature trees and plantings. Additional features include a storage building and an oversized two-car garage. Located in the highly desirable and well-established South Hall neighborhood, this remarkable property offers the perfect combination of luxury, functionality, and outdoor living. Homes of this caliber rarely become available--don't miss the opportunity to make this South Hall showplace your next home.
Full Property Details
Full Property Details for 3805 Charleston Ct
General
- Sold For: $839,000
- HOA FEE: $27/month
- HOA FEE FREQ.: Annually
- Taxes: $6,709 (2025)
- Status: Closed
- Type: Single Family
- Source: 2253
- MLS ID: 100579445
- Added to Site: 85 day(s) ago
Interior
- Number of Rooms: 11
- Interior Features: Sound System, Walk-in Closet(s), Vaulted Ceiling(s), High Ceilings, Entrance Foyer, Solid Surface, Bookcases, Kitchen Island, Ceiling Fan(s), Pantry, Walk-in Shower, Blinds/Shades, Eat-in Kitchen, Gas Log, Walk-In Closet(s)
- Fireplace: Yes
- Number of Fireplaces: 1
- Fireplace(s): Gas Log
- Appliances: Mini Refrigerator, Gas Cooktop, Double Oven, Disposal, Dishwasher
- Flooring: Carpet, Tile, Hardwood
Rooms
Bathrooms
- Total Bathrooms: 5
- Full Bathrooms: 4
- Half Bathrooms: 1
Bedrooms
- Primary Bedroom: Non Primary Living Area
Other Rooms
- Eat-in kitchen: Yes
- Laundry: Dryer Hookup, Washer Hookup, In Garage, Laundry Closet
Additional Information
- Shared Amenities: Maintenance Common Areas
- Pool: Yes
- Pool Description: In Ground, Hot Tub
Exterior
- Exterior Features: Irrigation System, Gas Grill, Outdoor Kitchen, Gas Log, Outdoor Grill, Thermal Doors
- Porch/Patio/Deck: Covered, Patio
Parking
- Garage: Yes
- Attached garage: Yes
- Garage Spaces: 2
- Parking Features: Garage Faces Side, Concrete, Garage Door Opener, Garage
Location
- County: Pitt
- Subdivision: South Hall
- Driving Directions: Greenville Blvd to Evans heading South. Rt onto South Hall Circle. Rt onto Charleston Ct. Home is on the right. For information on the Evans street road expansion project refer to www.ncdot.gov for more information.
School Information
- High School District: Pitt County Schools
- Elementary School: South Greenville
- Middle School: E.B. Aycock Middle School
- High School: J.H. Rose High School
Community
- Association: Yes
- Assoc. Name: Russell Property Managment
Heating & Cooling
- Air Conditioning: Yes
- Cooling Type: Central Air
- Heating Type: Gas Pack, Forced Air, Natural Gas
Utilities
- Sewer: Municipal Sewer, Greenville Utilities
- Water: Public
- Utility Description: Natural Gas Connected, Sewer Connected, Water Connected
Structural Information
- Structure Type: Wood Frame, Stick Built
- Construction: Brick, Wood Frame
- Roof: Architectural Shingle
- Windows: Thermal Windows
- Doors: Thermal Doors
- Entry Floor Number: 1
- Square Feet: 4,245
- Year Built: 1993
Additional Structures
- Other Structures: Covered Area, Pergola, Shed(s), Storage, Outbuilding, Outdoor Kitchen
Lot Features
- Lot Size (Acres): 0.65
- Lot Size (Sq. Ft.): 28,314
- Lot Dimensions: .65
- Frontage: City Street, State Road
- Lot Features: Cul-De-Sac, Dead End, Corner Lot, Landscaped, Sprinklers in Front
- Zoning: RA20
- Fencing (Description): Full
Financial Considerations
- For Sale: Yes
- Price Per Sq. Ft.: $199.06
- Association Fee: $327
- Assoc Fee Freq.: Annually
- Assessment Amount: $682,730
- Tax Amount: $6,709.81
- Tax Year: 2025
- Terms: Cash, Conventional, FHA, VA Loan
Disclosures and Reports
- Special Conditions: Standard
- Legal Description: Lot 6 South Hall, Sec 2
- Property ID: 46672
- Lot Number: 6
Listed by Aldridge & Southerland, Robertson - O'Sullivan Team
Sold by Rob Hall Realty, Rob Hall

Get Pre-Approved Today
Schools
Schools serving 3805 Charleston Ct
School District:Pitt County Schools
| Name | Grades | Distance |
|---|---|---|
South Greenville Elementary School 811 Howell Street, Greenville, NC 27834 | K-5 | 2.9 mi |
E B Aycock Middle School 1325 Red Banks Road, Greenville, NC 27858 | 6-8 | 2.9 mi |
Junius H Rose High 600 West Arlington Boulevard, Greenville, NC 27834 | 9-12 | 2.5 mi |
Disclaimer:
School attendance boundaries provided by ATTOM Data Solutions and are for reference only. Contact the school directly to verify enrollment eligibility.
Price & Sales History for 3805 Charleston Ct
Date
Details
Price
Change
Source
7/28/2026
Sold
$839,000
-0.71%
MLS
6/05/2026
Listed
$845,000
—
MLS
Disclaimer: Historical sales information is derived from public records provided by the county offices. Information is not guaranteed and should be independently verified.
3805 Charleston Court, Greenville, NC 27834 (MLS# 100579445) is a Single Family property that was sold at $839,000 on July 28, 2026. Want to learn more about 3805 Charleston Court? Do you have questions about finding other Single Family real estate for sale in Greenville? You can browse all Greenville real estate or contact a Coldwell Banker agent to request more information.