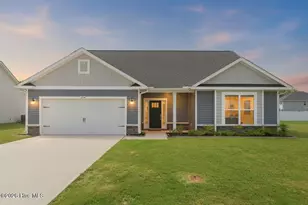
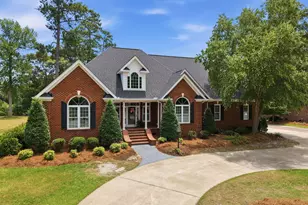
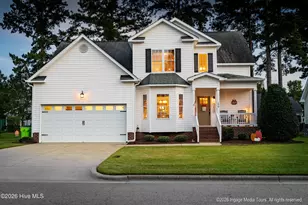
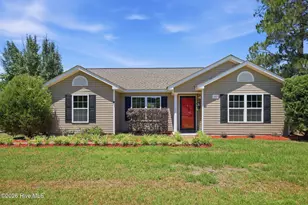
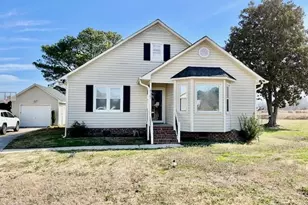
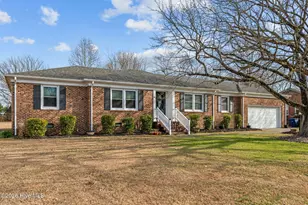
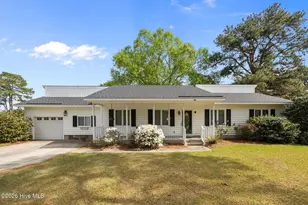
This is a carousel with tiles that activate property listing cards. Use the previous and next buttons to navigate.
1/1
$254,342
This is a carousel with tiles that activate property listing cards. Use the previous and next buttons to navigate.
1/1
Property Description
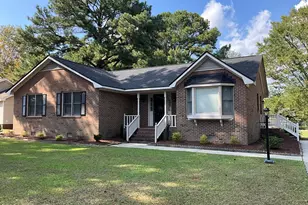
Welcome to Stone Gate!!! Don't miss out on a Great Opportunity to call this tucked away and serene neighborhood your home. This home has 3 Bedrooms and 2 Full Baths, an attached 1 car garage, and has been freshly painted. The Primary Bedroom has a walk-in closet, a large en-suite with a jetted tub and step-in shower. This is a well taken care of home that sits on a generous sized lot and has 2 large outdoor Storage Areas; a 12x24 Storage Barn and an 18x40 Metal Utility Shelter. This home has an open feel in the main living area and offers plenty of natural light. Properties do not come available in this neighborhood very often, now is your chance!
Full Property Details
Full Property Details for 382 Stone Gate Dr
General
- Sold For: $254,342
- Taxes: $1,820 (2025)
- Status: Closed
- Type: Single Family
- Source: 2253
- MLS ID: 100577456
- Added to Site: 54 day(s) ago
Interior
- Number of Rooms: 5
- Interior Features: Walk-in Closet(s), High Ceilings, Ceiling Fan(s), Walk-In Closet(s)
Rooms
Bathrooms
- Total Bathrooms: 2
- Full Bathrooms: 2
Bedrooms
- Total Bedrooms: 3
- Primary Bedroom: Primary Living Area
Exterior
- Porch/Patio/Deck: Covered, Deck, Front Porch
Parking
- Garage: Yes
- Attached garage: Yes
- Garage Spaces: 1
- Parking Features: Garage Faces Front, Concrete, Garage
Location
- County: Pitt
- Subdivision: Stone Gate
- Driving Directions: Turn onto Black Jack Simpson Rd from Hwy 33, Right onto Stone Gate Dr, home is on the right
School Information
- High School District: Pitt County Schools
- Elementary School: Eastern Elementary
- Middle School: Hope Middle School
- High School: D.H. Conley High School
Heating & Cooling
- Air Conditioning: Yes
- Cooling Type: Central Air, Ceiling Fan(s)
- Heating Type: Gas Pack, Fireplace(s), Electric, Natural Gas
Utilities
- Sewer: Septic Tank
- Water: Community Water
- Utility Description: Natural Gas Connected, Water Connected
Structural Information
- Structure Type: Wood Frame, Stick Built
- Construction: Vinyl Siding, Wood Frame
- Roof: Shingle
- Entry Floor Number: 1
- Square Feet: 1,409
- Year Built: 1998
Lot Features
- Lot Size (Acres): 0.67
- Lot Size (Sq. Ft.): 29,185
- Lot Dimensions: .67 acres
- Frontage: Not Maintained, Paved, Paved
- Zoning: NR
- Fencing (Description): Wood
Financial Considerations
- For Sale: Yes
- Price Per Sq. Ft.: $190.92
- Assessment Amount: $238,504
- Tax Amount: $1,820.21
- Tax Year: 2025
- Terms: Cash, Conventional
Disclosures and Reports
- Special Conditions: Standard
- Legal Description: Stone Gate
- Property ID: 56750
Listed by Aldridge & Southerland, Michael Gemmill
Sold by Keller Williams Realty Points East, Misti Clark Hignite

Get Pre-Approved Today
Schools
Schools serving 382 Stone Gate Dr
School District:Pitt County Schools
| Name | Grades | Distance |
|---|---|---|
Eastern Elementary School 1700 Cedar Lane, Greenville, NC 27858 | K-5 | 3.2 mi |
Hope Middle 2995 Mills Road, Greenville, NC 27858 | 6-8 | 4.7 mi |
D H Conley High School 2006 Worthington Road, Greenville, NC 27858 | 9-12 | 4 mi |
Disclaimer:
School attendance boundaries provided by ATTOM Data Solutions and are for reference only. Contact the school directly to verify enrollment eligibility.
Price & Sales History for 382 Stone Gate Dr
Date
Details
Price
Change
Source
6/26/2026
Sold
$254,342
-5.45%
MLS
5/29/2026
Listed
$269,000
—
MLS
Disclaimer: Historical sales information is derived from public records provided by the county offices. Information is not guaranteed and should be independently verified.
382 Stone Gate Drive, Greenville, NC 27858 (MLS# 100577456) is a Single Family property that was sold at $254,342 on June 26, 2026. Want to learn more about 382 Stone Gate Drive? Do you have questions about finding other Single Family real estate for sale in Greenville? You can browse all Greenville real estate or contact a Coldwell Banker agent to request more information.