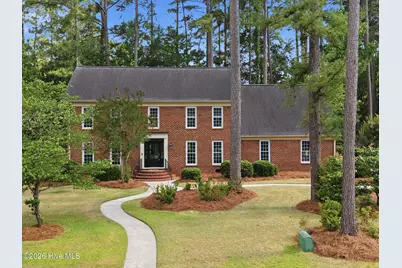
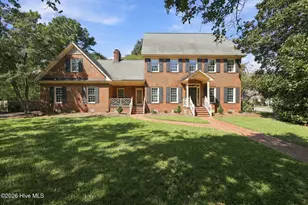
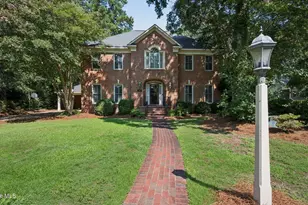
This is a carousel with tiles that activate property listing cards. Use the previous and next buttons to navigate.
1/1
$555,000
This is a carousel with tiles that activate property listing cards. Use the previous and next buttons to navigate.
1/1
Property Description
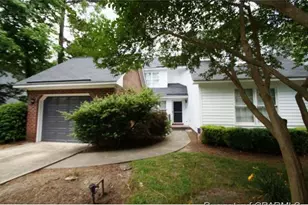
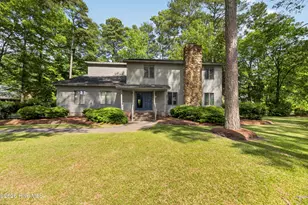
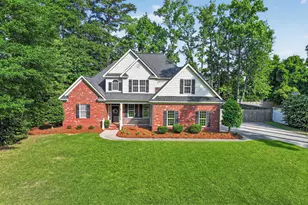
Welcome to 403 Wesley Road, an elegant brick home in the desirable Lynndale neighborhood, where timeless charm meets thoughtful updates. Step inside to the beautiful foyer, wood floors throughout the main level, and the exceptional character. To either side of the foyer, you'll find a versatile office or living space and a formal dining room featuring exquisite trim work. The inviting living room showcases exposed beams, a stunning brick fireplace, and double doors that open to the backyard. The kitchen is complete with granite countertops, a center island, bar seating, a breakfast nook, and a refrigerator that conveys. Just off the kitchen is a convenient mudroom with access to the two-car garage and a half bath. Upstairs, the primary suite features wood flooring, beautiful trim details, recent updates, a spacious walk-in closet, and an updated ensuite bath with a double vanity and a walk-in shower with dual shower heads. New carpet is throughout the upstairs. Three additional updated bedrooms, a hall bath with double vanity, and an upstairs laundry closet provide space and convenience. A unique highlight of this home is the oversized bonus room, accessible from both the upstairs hallway and a second staircase off the mudroom. Complete with a bar counter area, it's the perfect space for entertaining, a game room, or a media room. Step outside to the backyard featuring a large deck with an outdoor kitchen area, a patio, a fire pit, and a partially fenced backyard ready for relaxing evenings and memorable gatherings. Combining elegance, warmth, and abundant character, this Lynndale gem is ready to welcome you home. Preinspection report and sellers comments in documents.
Full Property Details
Full Property Details for 403 Wesley Rd
General
- Sold For: $555,000
- Taxes: $4,443 (2025)
- Status: Closed
- Type: Single Family
- Source: 2253
- MLS ID: 100582892
- Added to Site: 62 day(s) ago
Interior
- Number of Rooms: 9
- Interior Features: Walk-in Closet(s), Solid Surface, Kitchen Island, Ceiling Fan(s), Walk-in Shower, Gas Log, Walk-In Closet(s)
- Fireplace: Yes
- Number of Fireplaces: 1
- Fireplace(s): Gas Log
- Appliances: Electric Oven, Built-In Microwave, Dishwasher
- Flooring: Carpet, Tile, Wood
Rooms
Bathrooms
- Total Bathrooms: 3
- Full Bathrooms: 2
- Half Bathrooms: 1
Bedrooms
- Total Bedrooms: 4
- Primary Bedroom: Non Primary Living Area
Other Rooms
- Laundry: Laundry Closet
Exterior
- Exterior Features: Thermal Doors
- Porch/Patio/Deck: Covered, Deck, Patio, Porch
Parking
- Garage: Yes
- Attached garage: Yes
- Garage Spaces: 2
- Parking Features: Attached, Paved
Location
- County: Pitt
- Subdivision: Lynndale
- Driving Directions: From Evans St, turn onto Pinewood Rd, turn left onto Willoughby Rd, turn right onto Wesley Rd, home is on your right.
School Information
- High School District: Pitt County Schools
- Elementary School: South Greenville Elementary School
- Middle School: E.B. Aycock Middle School
- High School: J.H. Rose High School
Heating & Cooling
- Air Conditioning: Yes
- Cooling Type: Central Air
- Heating Type: Gas Pack, Electric, Forced Air, Heat Pump, Natural Gas
Utilities
- Sewer: Municipal Sewer, Greenville Utilities
- Water: Public
- Utility Description: Natural Gas Connected, Sewer Connected, Water Connected
Structural Information
- Structure Type: Wood Frame, Stick Built
- Construction: Composition, Brick Veneer, Wood Frame
- Basement Desc.: None
- Roof: Architectural Shingle, Shingle
- Doors: Thermal Doors
- Entry Floor Number: 1
- Square Feet: 3,267
- Year Built: 1979
Lot Features
- Lot Size (Acres): 0.36
- Lot Size (Sq. Ft.): 15,682
- Lot Dimensions: 105 x 150 x 105 x 150
- Frontage: City Street, State Road
- Zoning: R15S
- Fencing (Description): Metal/Ornamental, Partial, Back Yard, Wood
Financial Considerations
- For Sale: Yes
- Price Per Sq. Ft.: $168.35
- Assessment Amount: $447,036
- Tax Amount: $4,443.15
- Tax Year: 2025
- Terms: Cash, Conventional, FHA, VA Loan
Disclosures and Reports
- Special Conditions: Standard
- Legal Description: 003383 00268, 26-47, Lot 12
- Property ID: 34200
- Lot Number: 12
Listed by Sarah Weir Group, SARAH WEIR and Sarah Weir Group, Sarah Weir Group
Sold by Kinsey Russell Real Estate, LLC, Kinsey Russell

Get Pre-Approved Today
Schools
Schools serving 403 Wesley Rd
School District:Pitt County Schools
| Name | Grades | Distance |
|---|---|---|
South Greenville Elementary School 811 Howell Street, Greenville, NC 27834 | K-5 | 2 mi |
E B Aycock Middle School 1325 Red Banks Road, Greenville, NC 27858 | 6-8 | 1.8 mi |
Junius H Rose High 600 West Arlington Boulevard, Greenville, NC 27834 | 9-12 | 1.6 mi |
Disclaimer:
School attendance boundaries provided by ATTOM Data Solutions and are for reference only. Contact the school directly to verify enrollment eligibility.
Price & Sales History for 403 Wesley Rd
Date
Details
Price
Change
Source
7/14/2026
Sold
$555,000
0.91%
MLS
6/20/2026
Listed
$550,000
—
MLS
Disclaimer: Historical sales information is derived from public records provided by the county offices. Information is not guaranteed and should be independently verified.
403 Wesley Road, Greenville, NC 27858 (MLS# 100582892) is a Single Family property that was sold at $555,000 on July 14, 2026. Want to learn more about 403 Wesley Road? Do you have questions about finding other Single Family real estate for sale in Greenville? You can browse all Greenville real estate or contact a Coldwell Banker agent to request more information.