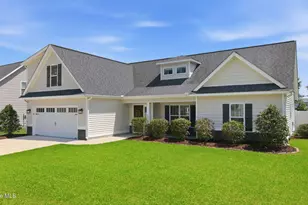
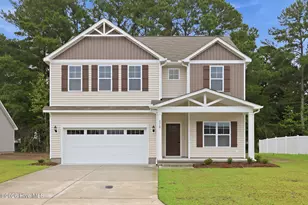
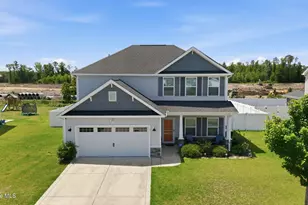
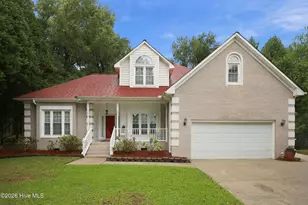
This is a carousel with tiles that activate property listing cards. Use the previous and next buttons to navigate.
1/37
$345,000
This is a carousel with tiles that activate property listing cards. Use the previous and next buttons to navigate.
1/37
Property Description
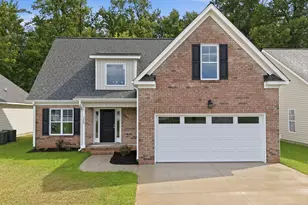
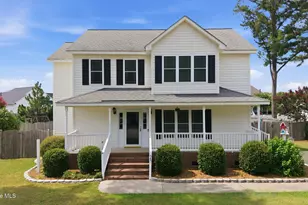
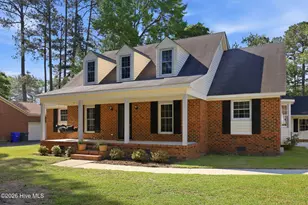
$7,500 SELLER INCENTIVE, can be used toward closing costs or an interest rate buy-down. This well-maintained 3-bedroom, 3-bath home offers the perfect blend of comfort, space, and convenience. This home features a one-and-a-half-story layout offering a versatile bonus room with a designated full bath attached. This room provides flexible living space ideal for a home office, playroom, or guest area.The floor plan is designed for both everyday living and entertaining, while the fenced backyard offers privacy and plenty of room to relax, play, or host gatherings. With thoughtful upkeep throughout, this home is move-in ready. Conveniently located near shopping, dining, schools, and local amenities, it combines location, functionality, and charm. Schedule your showing today!
Full Property Details
Full Property Details for 405 Cheltenham Dr
General
- Price: $345,000
- HOA FEE: $17/month
- HOA FEE FREQ.: Annually
- Taxes: (2025)
- Status: Active
- Type: Single Family
- Source: 2253
- MLS ID: 100577624
- Updated: 6/22/2026
- Added to Site: 47 day(s) ago
Interior
- Number of Rooms: 10
- Interior Features: Master Downstairs, Walk-in Closet(s), Tray Ceiling(s), Pantry, Walk-in Shower, Built-in Features, Walk-In Closet(s)
- Appliances: Electric Oven, Built-In Microwave, Disposal, Dishwasher
- Flooring: Carpet, Tile, Vinyl
Rooms
Bathrooms
- Total Bathrooms: 3
- Full Bathrooms: 3
Bedrooms
- Total Bedrooms: 3
- Primary Bedroom: Primary Living Area
Other Rooms
- Laundry: Laundry Room
Additional Information
- Shared Amenities: Other
- Security/Safety: Smoke Detector(s)
Exterior
- Exterior Features: Shutters - Functional, Outdoor Grill
- Porch/Patio/Deck: Patio, Front Porch
Parking
- Garage: Yes
- Attached garage: Yes
- Garage Spaces: 1
- Parking Features: Other, On Site, Paved, Garage
Location
- County: Pitt
- Subdivision: Westhaven South
- Driving Directions: Greenville Blvd SE, Left onto Evans St. Right onto Regency Blvd. Right onThornbrook Dr. Left on Cheltenham Dr. Home will be on the left.
School Information
- High School District: Pitt County Schools
- Elementary School: Ridgewood Elementary School
- Middle School: E.B. Aycock Middle School
- High School: South Central High School
Community
- Association: Yes
- Assoc. Name: Russell Propery Management
Heating & Cooling
- Air Conditioning: Yes
- Cooling Type: Central Air, Ceiling Fan(s)
- Heating Type: Electric, Heat Pump
Utilities
- Sewer: Municipal Sewer
- Water: Public
- Utility Description: Sewer Connected, Water Connected
Structural Information
- Structure Type: Wood Frame, Stick Built, See Remarks
- Construction: See Remarks, Stone, Wood Frame
- Roof: Architectural Shingle
- Entry Floor Number: 1
- Square Feet: 2,008
- Year Built: 2019
Lot Features
- Lot Size (Acres): 0.3
- Lot Size (Sq. Ft.): 13,068
- Lot Dimensions: Acre 0.30
- Frontage: Maintained, City Street, State Road, Paved, Paved
- Zoning: RES
- Fencing (Description): Vinyl
Financial Considerations
- For Sale: Yes
- Price Per Sq. Ft.: $171.81
- Association Fee: $200
- Assoc Fee Freq.: Annually
- Assessment Amount: $336,957
- Tax Year: 2025
- Terms: Cash, Conventional, FHA, VA Loan
Disclosures and Reports
- Special Conditions: Standard
- Legal Description: WESTHAVEN SOUTH
- Property ID: 84581
Listed by Tyre Realty Group Inc., Erin Pavao
Get Pre-Approved Today
Schools
Schools serving 405 Cheltenham Dr
School District:Pitt County Schools
| Name | Grades | Distance |
|---|---|---|
Ridgewood Elementary School 3601 South Bend Dr, Winterville, NC 28590 | K-5 | 1.8 mi |
E B Aycock Middle School 1325 Red Banks Road, Greenville, NC 27858 | 6-8 | 3 mi |
South Central High School 570 Forlines Road, Winterville, NC 28590 | 9-12 | 2.2 mi |
Disclaimer:
School attendance boundaries provided by ATTOM Data Solutions and are for reference only. Contact the school directly to verify enrollment eligibility.
Price & Sales History for 405 Cheltenham Dr
Date
Details
Price
Change
Source
6/22/2026
Price Reduced
$345,000
-1.15%
MLS
5/29/2026
Listed
$349,000
41.87%
MLS
10/22/2019
Sold
$246,000
—
Public Record
Disclaimer: Historical sales information is derived from public records provided by the county offices. Information is not guaranteed and should be independently verified.
Tax History
Tax History for 405 Cheltenham Dr
Year
Property Taxes
Change
Tax Assessment
Change
2025
$3,385
14%
$336,957
39%
2023
$2,978
—
$242,506
—
2022
$2,966
—
$242,506
—
2021
$2,966
1116%
$242,506
—
2019
$244
—
$242,506
1144%
2019
$244
3%
$19,500
—
2018
$237
—
$19,500
—
Disclaimer: Historical tax information is derived from public records provided by the county offices. Information is not guaranteed and should be independently verified.
Estimate the Cost
Estimate the Cost for 405 Cheltenham Dr
405 Cheltenham Drive, Greenville, NC 27834 (MLS# 100577624) is a Single Family property with 3 bedrooms and 3 full bathrooms. 405 Cheltenham Drive is currently listed for $345,000 and was received on May 29, 2026. Want to learn more about 405 Cheltenham Drive? Do you have questions about finding other Single Family real estate for sale in Greenville? You can browse all Greenville real estate or contact a Coldwell Banker agent to request more information.