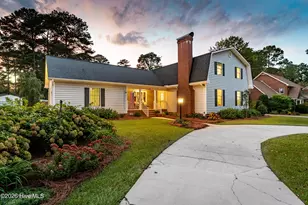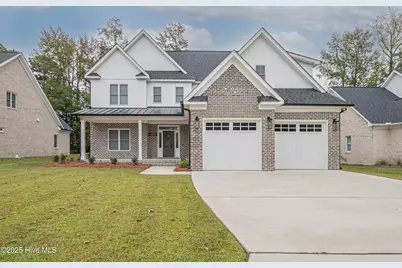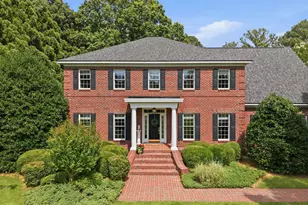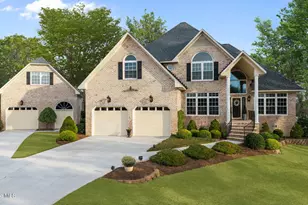
This is a carousel with tiles that activate property listing cards. Use the previous and next buttons to navigate.
1/1
$655,000
This is a carousel with tiles that activate property listing cards. Use the previous and next buttons to navigate.
1/1
Property Description
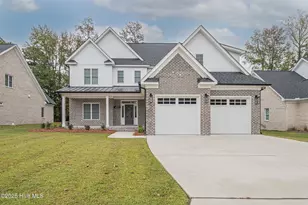
Step inside this stunning 4-bedroom, 3.5-bath residence, expertly built by Rocky Russell Builders, and prepare to feel right at home! Designed for ultimate convenience, this layout features two luxurious Owner's Suites-one on each floor-and puts you just minutes from all the amenities Greenville has to offer. Thoughtfully Designed for Family Every detail prioritizes family functionality, starting with the heart of the home: the open-concept kitchen. This chef's delight seamlessly flows into the family room and boasts a natural stone center island, a beautiful tile backsplash, a suite of Viking appliances, and a spacious walk-in pantry. Luxurious Living Spaces The private first-floor Owner's Suite is a true retreat with a vaulted ceiling. Its spa-like bath offers a walk-in tiled shower, a deep soaker tub, double vanity sinks, and a large walk-in closet that conveniently connects directly to the laundry room, which includes a utility sink and storage galore. Upstairs, you'll find the second Owner's Suite (featuring two walk-in closets, a walk-in tiled shower, and a double vanity), the additional bedrooms, and a flexible bonus room. Exceptional Features This home is packed with high-end amenities for modern living: Premium Flooring: Wood flooring throughout the main living areas. Convenience: A handy drop zone at the garage entrance. Comfort: Cozy gas fireplace. Modern Touches: Tankless hot water heater and an irrigation system. Garage: 2-car garage with an electric car charger. To finish off your day, simply step onto your covered rear porch for a shaded afternoon of peaceful relaxation! Step in and call it home!
Full Property Details
Full Property Details for 4101 Dunhagan Rd
General
- Sold For: $655,000
- Taxes: $6,285 (2025)
- Status: Closed
- Type: Single Family
- Source: 2253
- MLS ID: 100537455
- Added to Site: 303 day(s) ago
Interior
- Number of Rooms: 10
- Interior Features: Master Downstairs, Walk-in Closet(s), Vaulted Ceiling(s), High Ceilings, Mud Room, Kitchen Island, Ceiling Fan(s), Pantry, Walk-in Shower, Blinds/Shades, Gas Log, Walk-In Closet(s)
- Fireplace: Yes
- Number of Fireplaces: 1
- Fireplace(s): Gas Log
- Appliances: Vented Exhaust Fan, Gas Cooktop, Built-In Microwave, Built-In Electric Oven, Refrigerator, Dishwasher, Tankless Water Heater
- Flooring: Carpet, Tile, Wood
Rooms
Bathrooms
- Total Bathrooms: 4
- Full Bathrooms: 3
- Half Bathrooms: 1
Bedrooms
- Total Bedrooms: 4
- Primary Bedroom: Primary Living Area
Other Rooms
- Laundry: Dryer Hookup, Washer Hookup
Exterior
- Exterior Features: Irrigation System
- Porch/Patio/Deck: Covered, Porch
Parking
- Garage: Yes
- Attached garage: Yes
- Garage Spaces: 2
- Parking Features: Concrete
Location
- County: Pitt
- Subdivision: Bedford West
- Driving Directions: From Greenville Blvd. turn south onto Evans street, drive 1.9 miles turn left onto Dunhagan Road and drive .6 miles. Home will be on your left.
School Information
- High School District: Pitt County Schools
- Elementary School: South Greenville Elementary School
- Middle School: E.B. Aycock Middle School
- High School: J.H. Rose High School
Heating & Cooling
- Air Conditioning: Yes
- Cooling Type: Central Air
- Heating Type: Electric, Forced Air, Heat Pump, Natural Gas
Utilities
- Sewer: Municipal Sewer, Greenville Utilities
- Water: Public
- Utility Description: Natural Gas Connected, Sewer Connected, Water Connected
Structural Information
- Structure Type: Wood Frame, Stick Built
- Construction: Brick Veneer, Wood Frame
- Basement Desc.: None
- Roof: Shingle
- Windows: Thermal Windows
- Stories/Levels: 2
- Square Feet: 3,215
- Year Built: 2022
Lot Features
- Lot Size (Acres): 0.26
- Lot Size (Sq. Ft.): 11,326
- Lot Dimensions: 75 x 149.43 x 75 x 149.78
- Frontage: City Street, State Road
- Zoning: SFR
- Fencing (Description): None
Financial Considerations
- For Sale: Yes
- Price Per Sq. Ft.: $214.6
- Assessment Amount: $638,602
- Tax Amount: $6,285
- Tax Year: 2025
- Terms: Cash, Conventional
Disclosures and Reports
- Special Conditions: Standard
- Legal Description: Pitt Co Parcel #87351
- Property ID: 87351
- Lot Number: 3
Listed by Aldridge & Southerland, AMY WHITEHURST
Sold by Berkshire Hathaway HomeServices Prime Properties, Mona (Rajni) Sethi
Get Pre-Approved Today
Schools
Schools serving 4101 Dunhagan Rd
School District:Pitt County Schools
| Name | Grades | Distance |
|---|---|---|
South Greenville Elementary School 811 Howell Street, Greenville, NC 27834 | K-5 | 2.7 mi |
E B Aycock Middle School 1325 Red Banks Road, Greenville, NC 27858 | 6-8 | 2.3 mi |
Junius H Rose High 600 West Arlington Boulevard, Greenville, NC 27834 | 9-12 | 2.3 mi |
Disclaimer:
School attendance boundaries provided by ATTOM Data Solutions and are for reference only. Contact the school directly to verify enrollment eligibility.
Price & Sales History for 4101 Dunhagan Rd
Date
Details
Price
Change
Source
4/29/2026
Sold
$655,000
—
MLS
Disclaimer: Historical sales information is derived from public records provided by the county offices. Information is not guaranteed and should be independently verified.

4101 Dunhagan Road, Greenville, NC 27858 (MLS# 100537455) is a Single Family property that was sold at $655,000 on April 29, 2026. Want to learn more about 4101 Dunhagan Road? Do you have questions about finding other Single Family real estate for sale in Greenville? You can browse all Greenville real estate or contact a Coldwell Banker agent to request more information.