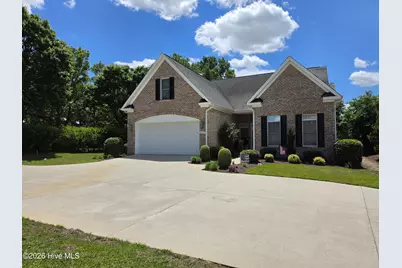
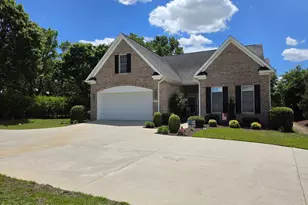
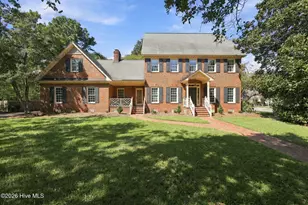
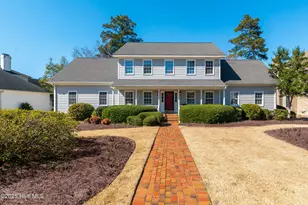
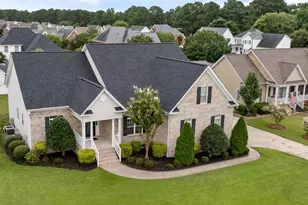
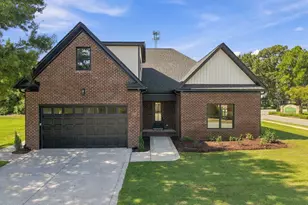
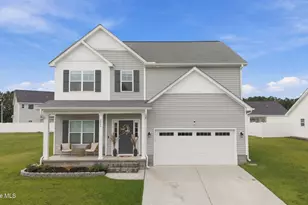
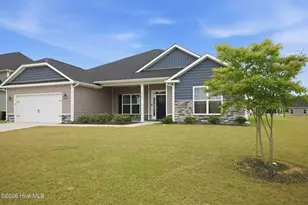
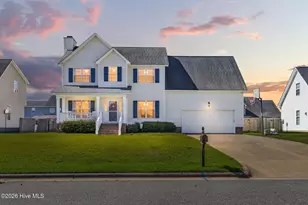
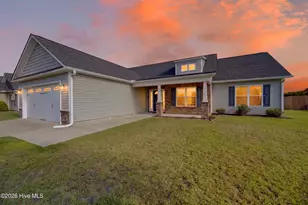
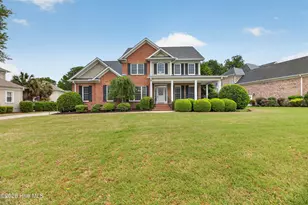

Full Property Details for 415 Honeysuckle Ct
General
- Sold For: $520,000
- HOA FEE: $114/month
- HOA FEE FREQ.: Annually
- Taxes: $4,833 (2025)
- Status: Closed
- Type: Single Family
- Source: 2253
- MLS ID: 100572499
- Added to Site: 152 day(s) ago
Interior
- Number of Rooms: 9
- Interior Features: Master Downstairs, Walk-in Closet(s), Bookcases, Ceiling Fan(s), Eat-in Kitchen, Gas Log, Walk-In Closet(s)
- Fireplace: Yes
- Number of Fireplaces: 1
- Fireplace(s): Gas Log
- Appliances: Built-In Microwave, Refrigerator, Dishwasher, Electric Range
- Furnishings: Unfurnished
- Flooring: Carpet, Tile, Wood
Rooms
- Total Bathrooms: 3
- Full Bathrooms: 3
- Total Bedrooms: 4
- Primary Bedroom: Primary Living Area
- Eat-in kitchen: Yes
- Laundry: Laundry Room
Additional Information
- Shared Amenities: Clubhouse, Golf Course, Pickleball, Restaurant, Tennis Court(s), Club Membership
Exterior
- Exterior Features: Irrigation System, Thermal Doors
- Porch/Patio/Deck: Front Porch, Rear Porch
Parking
- Garage: Yes
- Attached garage: Yes
- Garage Spaces: 2
- Parking Features: Garage Faces Front, Additional Parking, Garage
Location
- County: Pitt
- Subdivision: Ironwood
- Driving Directions: Take main entrance to Ironwood. Left onto Southberry Wynd-left on Raintree-Nestled in Honeysuckle Court Cul-de-sac.
School Information
- High School District: Pitt County Schools
- Elementary School: Falkland Elementary School
- Middle School: Farmville Middle School
- High School: Farmville Central High School
Community
- Association: Yes
- Assoc. Name: Ironwood Southberry Village
Heating & Cooling
- Air Conditioning: Yes
- Cooling Type: Central Air, Zoned
- Heating Type: Electric, Zoned
Utilities
- Sewer: Municipal Sewer, Greenville Utilities
- Water: Public
- Utility Description: Natural Gas Connected, Sewer Connected, Water Connected
Structural Information
- Structure Type: Wood Frame, Stick Built
- Construction: Brick Veneer, Wood Frame
- Basement Desc.: None
- Roof: Architectural Shingle
- Doors: Thermal Doors
- Entry Floor Number: 1
- Square Feet: 2,969
- Year Built: 2007
Lot Features
- Lot Size (Acres): 0.25
- Lot Size (Sq. Ft.): 10,890
- Lot Dimensions: 10, 890 sq ft
- Frontage: Private Road, Paved, Paved
- Lot Features: Cul-De-Sac, On Golf Course
- Zoning: R6S
- Fencing (Description): None
Financial Considerations
- For Sale: Yes
- Price Per Sq. Ft.: $176.83
- Association Fee: $1,372
- Assoc Fee Freq.: Annually
- Other Assoc Fees: $400
- Other Fee Freq.: Annually
- Assessment Amount: $487,618
- Tax Amount: $4,833.42
- Tax Year: 2025
- Terms: Cash, Conventional, VA Loan
Disclosures and Reports
- Special Conditions: Standard
- Legal Description: Lot 34, Ironwood Southberry Village
- Property ID: 57701
- Lot Number: 34
Listed by Berkshire Hathaway HomeServices Prime Properties, Lisa Bagwell
Sold by Britt Realty Inc., JACKIE BRITT