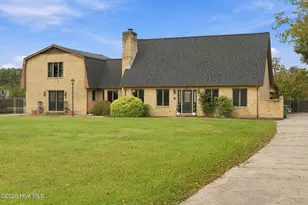
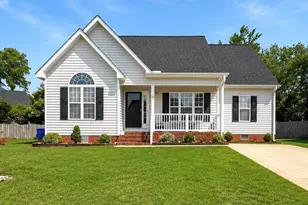
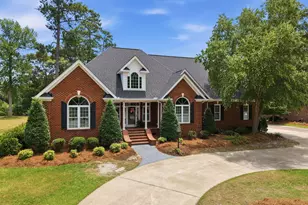
This is a carousel with tiles that activate property listing cards. Use the previous and next buttons to navigate.
1/1
$449,900
This is a carousel with tiles that activate property listing cards. Use the previous and next buttons to navigate.
1/1
Property Description
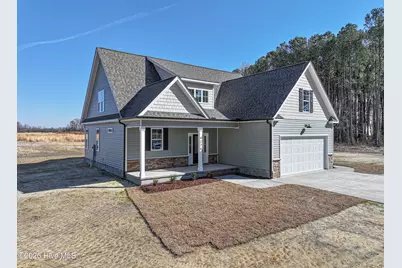
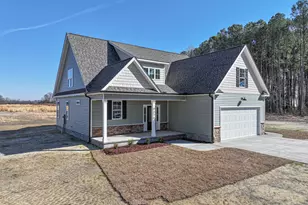
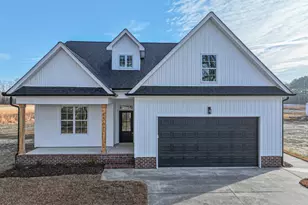
Come explore this exceptional craftsman-style residence, another stunning creation by popular local custom builder, Live Oak Builders, LLC. Located just one lot away from its counterpart, this home continues the tradition of avoiding the ''cookie-cutter'' style, offering a unique blend of architectural character and high-end craftsmanship. Thoughtful Design & Modern Comfort The quality and attention to detail are evident from the moment you arrive. This 2,340-square-foot layout is designed for effortless living, featuring a private primary suite on the main level. Upstairs, you'll find two additional well-appointed bedrooms, a second full bathroom and a generous bonus room, providing the perfect flexible space for a home theater, gym, playroom or home office. The heart of the home is an inviting open floor plan, showcasing the premium finishes Live Oak Builders is known for: Gourmet Kitchen: Sleek quartz countertops, soft-close cabinetry, and high-end stainless steel appliances. Daily Function: A dedicated mudroom and laundry area designed to keep the home organized and clutter-free. Parking: A spacious double attached garage offering plenty of room for vehicles and storage. Outdoor Sanctuary Situated on a sprawling lot of just under one acre, this home invites you to embrace the serene North Carolina landscape. Whether you are starting your morning on the covered front porch with a cup of coffee, or winding down on the covered rear porch with a glass of iced tea, you have the perfect vantage point to enjoy your private surroundings. With 3 bedrooms, 2.5 bathrooms, and high-end finishings throughout, this home offers the luxury of custom construction with a layout that prioritizes both connection and privacy. It truly is everything you've been looking for.
Full Property Details
Full Property Details for 4379 J C Galloway Rd
General
- Sold For: $449,900
- Taxes: $251 (2025)
- Status: Closed
- Type: Single Family
- Source: 2253
- MLS ID: 100552424
- Added to Site: 209 day(s) ago
Interior
- Number of Rooms: 8
- Interior Features: Walk-in Closet(s), High Ceilings, Ceiling Fan(s), Walk-in Shower, Walk-In Closet(s)
- Fireplace: Yes
- Number of Fireplaces: 1
- Appliances: Electric Cooktop, Built-In Microwave, Dishwasher, Electric Range
- Furnishings: Unfurnished
- Flooring: LVT/LVP, Carpet, Ceramic Tile
Rooms
Bathrooms
- Total Bathrooms: 3
- Full Bathrooms: 2
- Half Bathrooms: 1
Bedrooms
- Total Bedrooms: 3
- Primary Bedroom: Primary Living Area
Other Rooms
- Laundry: Laundry Room
Additional Information
- Shared Amenities: See Remarks
- Security/Safety: Smoke Detector(s)
Exterior
- Exterior Features: Thermal Doors
- Porch/Patio/Deck: Covered, Front Porch, Rear Porch
Parking
- Garage: Yes
- Attached garage: Yes
- Garage Spaces: 2
- Parking Features: Garage Faces Front, Garage Door Opener, On Site, Paved, Garage
Location
- County: Pitt
- Subdivision: Woodbrier
- Driving Directions: Coming from Greenville on Mobley's Bridge Rd, turn right onto J C Galloway, home will be on your left.
School Information
- High School District: Pitt County Schools
- Elementary School: G.R. Whitfield School K-
- Middle School: G. R. Whitfield School K-
- High School: D.H. Conley High School
Heating & Cooling
- Air Conditioning: Yes
- Cooling Type: Central Air, Ceiling Fan(s), Heat Pump
- Heating Type: Heat Pump, Fireplace(s), Electric
Utilities
- Sewer: Septic Tank
- Utility Description: Underground Utilities
Structural Information
- Architectural Style: See Remarks62
- Structure Type: Wood Frame, Stick Built
- Construction: Vinyl Siding, Wood Frame
- Basement Desc.: None
- Roof: Architectural Shingle
- Windows: Thermal Windows
- Doors: Thermal Doors
- Entry Floor Number: 1
- Square Feet: 2,340
- Year Built: 2025
- Property Condition: New Construction
Lot Features
- Lot Size (Acres): 0.93
- Lot Size (Sq. Ft.): 40,511
- Lot Dimensions: 99 x 269 x 117 x 49.5 x 19.6 x 105 x 17 x 83 x 45 x 284 Irregular
- Frontage: Maintained, City Street, State Road
- Lot Features: Open Lot
- Zoning: RA
- Fencing (Description): None
Green Features
- Building Certification: None
- Energy Efficient: Lighting, LED Lighting
- Water Conservation: High Efficiency Toilets
Financial Considerations
- For Sale: Yes
- Price Per Sq. Ft.: $192.26
- Assessment Amount: $35,000
- Tax Amount: $251.93
- Tax Year: 2025
- Terms: Cash, Conventional, FHA, USDA Loan, VA Loan
Disclosures and Reports
- Special Conditions: Standard
- Legal Description: NC Pin 5625828818
- Property ID: 89686
- Lot Number: 7
Listed by Aldridge & Southerland, Odom, Kelly & Dellano Team
Sold by Keller Williams Realty Points East, Amanda Whited

Get Pre-Approved Today
Schools
Schools serving 4379 J C Galloway Rd
School District:Pitt County Schools
| Name | Grades | Distance |
|---|---|---|
G R Whitfield Elementary School 4839 School Road, Grimesland, NC 27837 | PK-8 | 3.3 mi |
D H Conley High School 2006 Worthington Road, Greenville, NC 27858 | 9-12 | 5.8 mi |
Disclaimer:
School attendance boundaries provided by ATTOM Data Solutions and are for reference only. Contact the school directly to verify enrollment eligibility.
Price & Sales History for 4379 J C Galloway Rd
Date
Details
Price
Change
Source
6/29/2026
Sold
$449,900
—
MLS
2/02/2026
Listed
$449,900
—
MLS
Disclaimer: Historical sales information is derived from public records provided by the county offices. Information is not guaranteed and should be independently verified.
4379 J C Galloway Road, Greenville, NC 27858 (MLS# 100552424) is a Single Family property that was sold at $449,900 on June 29, 2026. Want to learn more about 4379 J C Galloway Road? Do you have questions about finding other Single Family real estate for sale in Greenville? You can browse all Greenville real estate or contact a Coldwell Banker agent to request more information.