This is a carousel with tiles that activate property listing cards. Use the previous and next buttons to navigate.
1/1
$325,000
This is a carousel with tiles that activate property listing cards. Use the previous and next buttons to navigate.
1/1
Property Description
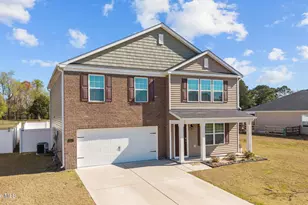
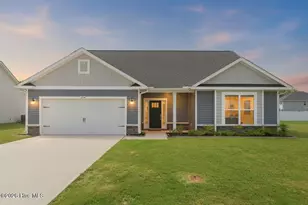
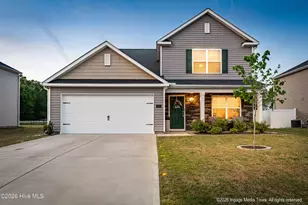
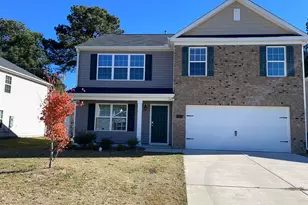
Better than new and move-in ready! This stunning 4-bedroom home offers nearly 2,600 square feet of beautifully designed living space on a desirable corner lot. Built in 2022, this home feels fresh, modern, and ready for its next owner. Step inside to find brand-new luxury vinyl plank (LVP) flooring and fresh paint that create a bright, stylish feel throughout. The spacious and thoughtfully designed floor plan features primary suite options both upstairs and downstairs, offering flexibility for multi-generational living, guests, or a private retreat. With 3 full bathrooms and a convenient half bath, there is plenty of room for family and visitors. The kitchen opens seamlessly to the main living area and features granite countertops and new stainless-steel appliances, perfect for cooking, entertaining, and everyday living. Situated on a desirable corner lot, the home offers great curb appeal and extra outdoor space. An alarm system is also included for added peace of mind. This move-in ready home offers modern updates, a fantastic layout, and plenty of space--an excellent opportunity you don't want to miss!
Full Property Details
Full Property Details for 4500 Sandstone Dr
General
- Sold For: $325,000
- HOA FEE: $25/month
- HOA FEE FREQ.: Annually
- Taxes: $3,199 (2025)
- Status: Closed
- Type: Single Family
- Source: 2253
- MLS ID: 100558803
- Added to Site: 168 day(s) ago
Interior
- Number of Rooms: 8
- Interior Features: None
- Fireplace: Yes
- Number of Fireplaces: 1
Rooms
Bathrooms
- Total Bathrooms: 4
- Full Bathrooms: 3
- Half Bathrooms: 1
Bedrooms
- Total Bedrooms: 4
- Primary Bedroom: Primary Living Area
Additional Information
- Shared Amenities: See Remarks
Exterior
- Porch/Patio/Deck: Patio
Parking
- Garage: Yes
- Attached garage: Yes
- Garage Spaces: 2
- Parking Features: Off Street
Location
- County: Pitt
- Subdivision: River Bend
- Driving Directions: From the corner of 10th Street and Greenville Blvd, continue 2.4 miles on E 10th Street/NC-33. Turn left onto Riverstone Drive, then right onto Sandstone Drive. The home is located on the corner.
School Information
- High School District: Pitt County Schools
- Elementary School: Eastern Elementary
- Middle School: Hope Middle School
- High School: D.H. Conley High School
Community
- Association: Yes
- Assoc. Name: Keystone
Heating & Cooling
- Air Conditioning: Yes
- Cooling Type: Central Air
- Heating Type: Electric, Forced Air
Utilities
- Utility Description: Sewer Available, Water Available
Structural Information
- Structure Type: Wood Frame, Stick Built
- Construction: Vinyl Siding, Wood Frame
- Roof: Shingle
- Entry Floor Number: 1
- Square Feet: 2,597
- Year Built: 2022
Lot Features
- Lot Size (Acres): 0.17
- Lot Size (Sq. Ft.): 7,405
- Lot Dimensions: -
- Frontage: Paved, Paved
- Zoning: R6S
- Fencing (Description): None
Financial Considerations
- For Sale: Yes
- Price Per Sq. Ft.: $128.96
- Association Fee: $295
- Assoc Fee Freq.: Annually
- Assessment Amount: $317,701
- Tax Amount: $3,199.33
- Tax Year: 2025
- Terms: Cash, Conventional, VA Loan
Disclosures and Reports
- Special Conditions: Standard
- Legal Description: RIVER BEND Lot 120
- Property ID: 87812
Listed by Selective Homes, Bertha Pyne
Sold by Legacy Premier Real Estate, LLC, Melissa Hildreth

Get Pre-Approved Today
Schools
Schools serving 4500 Sandstone Dr
School District:Pitt County Schools
| Name | Grades | Distance |
|---|---|---|
Eastern Elementary School 1700 Cedar Lane, Greenville, NC 27858 | K-5 | 2.5 mi |
Hope Middle 2995 Mills Road, Greenville, NC 27858 | 6-8 | 5.2 mi |
D H Conley High School 2006 Worthington Road, Greenville, NC 27858 | 9-12 | 4.1 mi |
Disclaimer:
School attendance boundaries provided by ATTOM Data Solutions and are for reference only. Contact the school directly to verify enrollment eligibility.
Price & Sales History for 4500 Sandstone Dr
Date
Details
Price
Change
Source
8/06/2026
Sold
$325,000
-2.96%
MLS
6/20/2026
Price Reduced
$334,900
-1.47%
MLS
6/10/2026
Price Reduced
$339,900
-1.45%
MLS
3/07/2026
Listed
$344,900
—
MLS
Disclaimer: Historical sales information is derived from public records provided by the county offices. Information is not guaranteed and should be independently verified.
4500 Sandstone Drive, Greenville, NC 27858 (MLS# 100558803) is a Single Family property that was sold at $325,000 on August 06, 2026. Want to learn more about 4500 Sandstone Drive? Do you have questions about finding other Single Family real estate for sale in Greenville? You can browse all Greenville real estate or contact a Coldwell Banker agent to request more information.