This is a carousel with tiles that activate property listing cards. Use the previous and next buttons to navigate.
1/1
$535,000
This is a carousel with tiles that activate property listing cards. Use the previous and next buttons to navigate.
1/1
Property Description
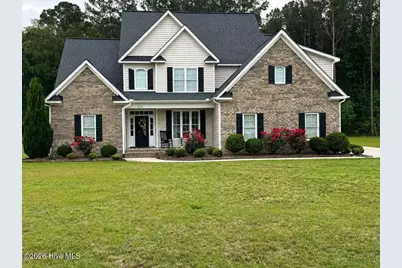
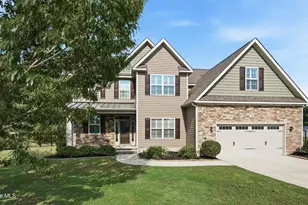
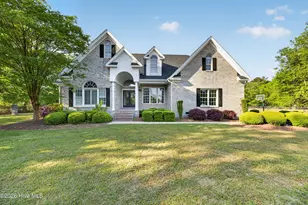
.Beautiful custom-built home situated on 1.36 wooded acres in the desirable Wintergreen, Hope, and Conley school district. Built in 2020, this 4-bedroom, 3.5-bath home offers approximately 2,780 square feet with a thoughtfully designed open floor plan and quality finishes throughout. The main level features a spacious primary suite, formal dining room, large living area with fireplace, and a well-appointed kitchen with granite countertops, tile backsplash, ceiling-height cabinetry, stainless steel appliances, pantry, built-in microwave, electric cooktop, and dishwasher. The primary suite includes a large walk-in closet and tiled walk-in shower with dual shower heads. Upstairs offers additional bedrooms, full baths, and a flexible bonus/play room that can be used for a variety of needs including office space, media room, or hobby area. Additional interior features include 9+ foot ceilings, laundry room, and floored walk-in attic storage. Outdoor spaces are designed for both relaxation and entertaining with a covered front porch, extended patio area, custom brick outdoor fireplace, outdoor lighting, and wooded surroundings that provide added privacy. The spacious lot offers room to enjoy outdoor living while still being conveniently located near Greenville shopping, dining, and medical facilities. Additional features include a paved driveway, attached 2-car garage, and attractive curb appeal with established landscaping.
Full Property Details
Full Property Details for 459 Alton Village Dr
General
- Sold For: $535,000
- HOA FEE: $15/month
- HOA FEE FREQ.: Annually
- Taxes: $3,369 (2025)
- Status: Closed
- Type: Single Family
- Source: 2253
- MLS ID: 100575624
- Added to Site: 108 day(s) ago
Interior
- Number of Rooms: 8
- Interior Features: Walk-in Closet(s), High Ceilings, Entrance Foyer, Ceiling Fan(s), Pantry, Walk-in Shower, Blinds/Shades, Gas Log, Walk-In Closet(s)
- Fireplace: Yes
- Number of Fireplaces: 2
- Fireplace(s): Gas Log
- Appliances: Electric Oven, Self Cleaning Oven, Refrigerator, Ice Maker, Dishwasher, Tankless Water Heater, Electric Range
- Flooring: LVT/LVP, Carpet, Tile
Rooms
Bathrooms
- Total Bathrooms: 4
- Full Bathrooms: 3
- Half Bathrooms: 1
Bedrooms
- Total Bedrooms: 4
- Primary Bedroom: Primary Living Area
Additional Information
- Shared Amenities: Street Lights
- Security/Safety: Security Lights, Security System, Smoke Detector(s)
Exterior
- Porch/Patio/Deck: Covered, Patio, Porch
Parking
- Garage: Yes
- Attached garage: Yes
- Garage Spaces: 2
- Parking Features: Concrete, Garage Door Opener, Lighted, Garage
Location
- County: Pitt
- Subdivision: Alton Village
- Driving Directions: From Firetower Rd, turn left onto Portertown Rd at the roundabout, then right onto 10th St. Veer right onto Blackjack Simpson Rd, then turn right into Alton Village. Home is located on the left.
School Information
- High School District: Pitt County Schools
- Elementary School: Wintergreen Primary School
- Middle School: Hope Middle School
- High School: D H Conley
Community
- Association: Yes
- Assoc. Name: Alton Village HOA
Heating & Cooling
- Air Conditioning: Yes
- Cooling Type: Central Air, Heat Pump
- Heating Type: Heat Pump, Fireplace(s), Electric, Natural Gas
Utilities
- Sewer: Septic Tank
- Utility Description: Natural Gas Connected, Underground Utilities, Water Connected
Structural Information
- Structure Type: Wood Frame, Stick Built
- Construction: Brick, Stone, Wood Frame
- Basement Desc.: None
- Roof: Architectural Shingle
- Entry Floor Number: 1
- Square Feet: 2,780
- Year Built: 2020
Lot Features
- Lot Size (Acres): 1.36
- Lot Size (Sq. Ft.): 59,242
- Lot Dimensions: 1.36
- Frontage: Maintained, City Street, State Road, Paved, Paved
- Zoning: AR
- Fencing (Description): None
Green Features
- Energy Efficient: Lighting, Thermostat, LED Lighting
Financial Considerations
- For Sale: Yes
- Price Per Sq. Ft.: $188.85
- Association Fee: $175
- Assoc Fee Freq.: Annually
- Assessment Amount: $458,934
- Tax Amount: $3,369.39
- Tax Year: 2025
- Terms: Cash, Conventional, FHA, USDA Loan, VA Loan
Disclosures and Reports
- Special Conditions: Standard
- Legal Description: ALTON VILLAGE LO:13 SE:2
- Property ID: 84280
Listed by Clickit Realty, Susan Ayers
Sold by Legacy Premier Real Estate, LLC, Justin Janak

Get Pre-Approved Today
Schools
Schools serving 459 Alton Village Dr
School District:Pitt County Schools
| Name | Grades | Distance |
|---|---|---|
Wintergreen Primary School 4710 County Home Road, Greenville, NC 27858 | PK-2 | 4.4 mi |
Wintergreen Intermediate School 4720 County Home Road, Greenville, NC 27858 | 3-5 | 4.5 mi |
Hope Middle 2995 Mills Road, Greenville, NC 27858 | 6-8 | 4.4 mi |
D H Conley High School 2006 Worthington Road, Greenville, NC 27858 | 9-12 | 3.9 mi |
Disclaimer:
School attendance boundaries provided by ATTOM Data Solutions and are for reference only. Contact the school directly to verify enrollment eligibility.
Price & Sales History for 459 Alton Village Dr
Date
Details
Price
Change
Source
7/30/2026
Sold
$535,000
1.9%
MLS
5/21/2026
Listed
$525,000
—
MLS
Disclaimer: Historical sales information is derived from public records provided by the county offices. Information is not guaranteed and should be independently verified.
459 Alton Village Drive, Greenville, NC 27858 (MLS# 100575624) is a Single Family property that was sold at $535,000 on July 30, 2026. Want to learn more about 459 Alton Village Drive? Do you have questions about finding other Single Family real estate for sale in Greenville? You can browse all Greenville real estate or contact a Coldwell Banker agent to request more information.