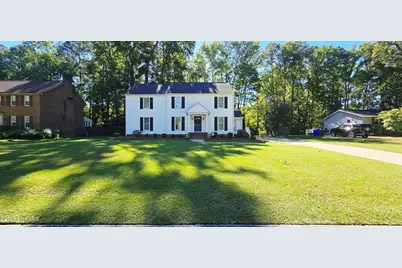
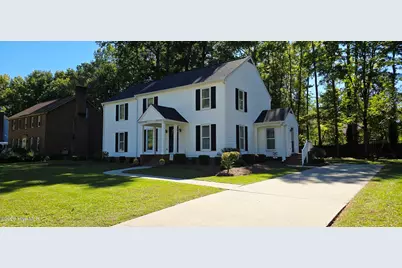
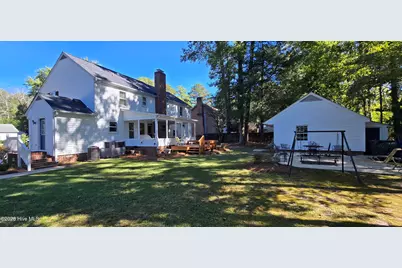
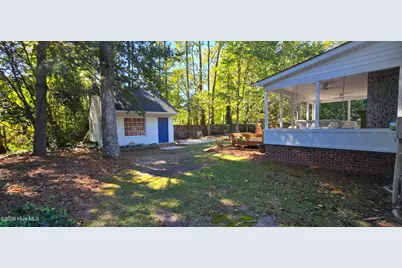
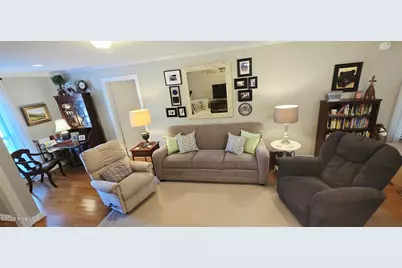
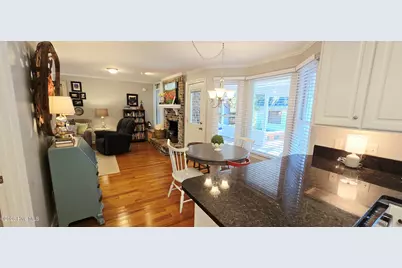
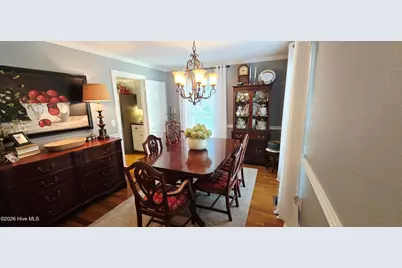
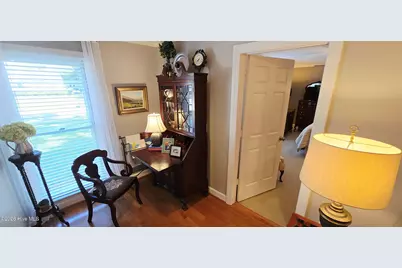
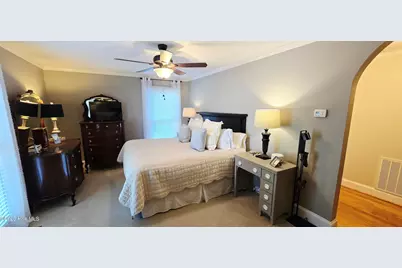
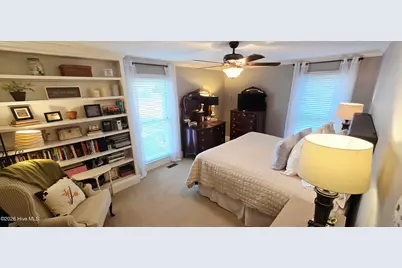
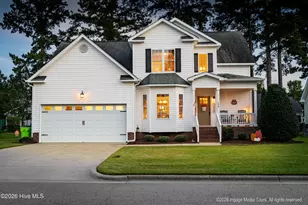
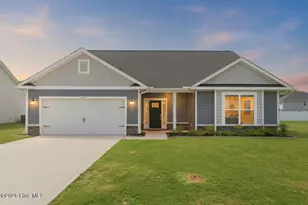
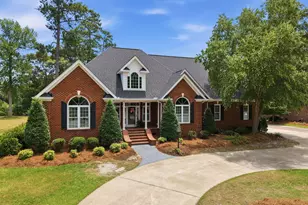
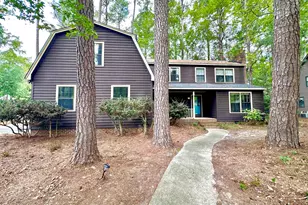
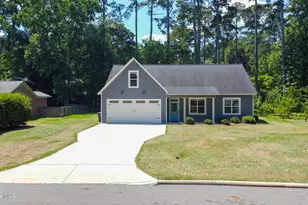
Full Property Details for 531 Crestline Blvd
General
- Price: $340,000
- Taxes: $3,183 (2026)
- Status: Active
- Type: Single Family
- Source: 2253
- MLS ID: 100611501
- Updated: 10/20/2026
- Added to Site: 1 day(s) ago
Interior
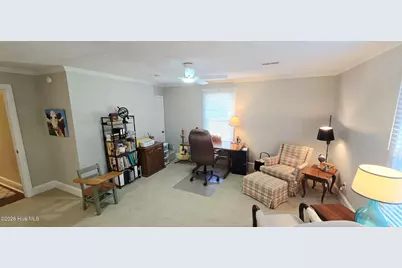
- Number of Rooms: 9
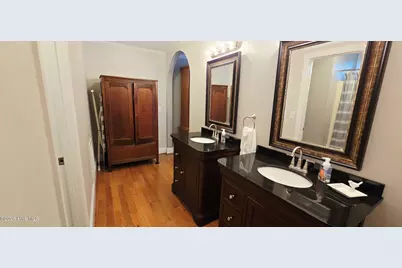
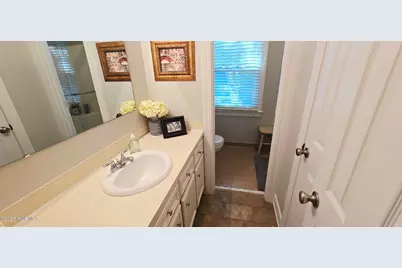
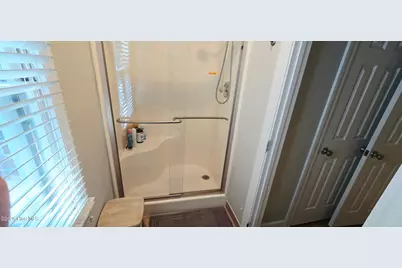
- Interior Features: Master Downstairs, Walk-in Closet(s), Mud Room, Solid Surface, Ceiling Fan(s), Walk-in Shower, Blinds/Shades, Walk-In Closet(s)
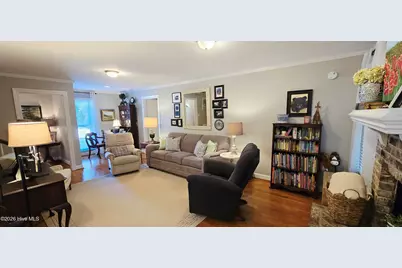
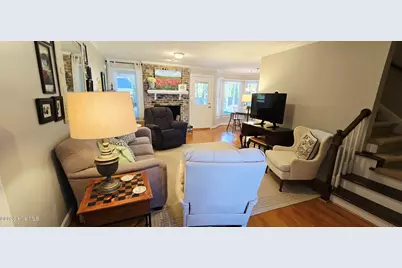
- Fireplace: Yes
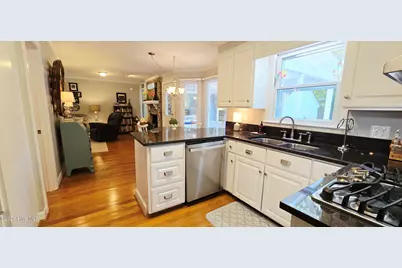
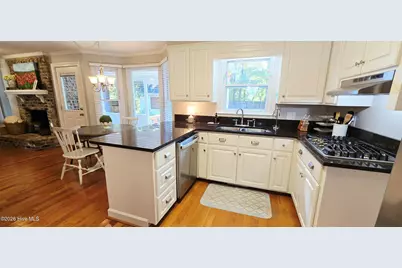
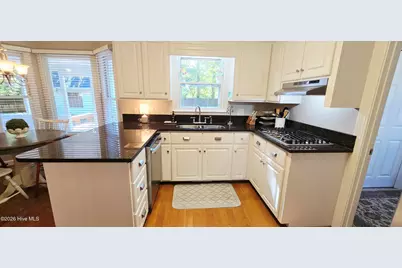
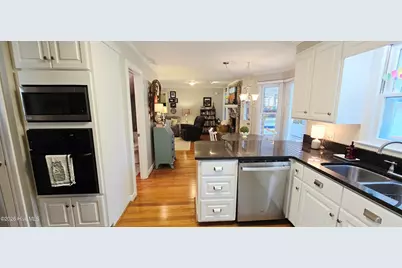
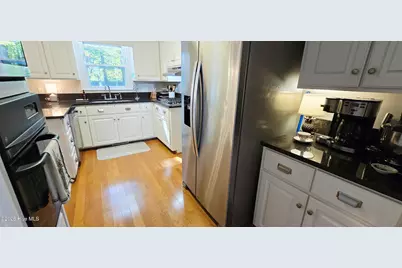
- Appliances: Vented Exhaust Fan, Gas Cooktop, Electric Oven, Built-In Microwave, Dishwasher
- Furnishings: Unfurnished
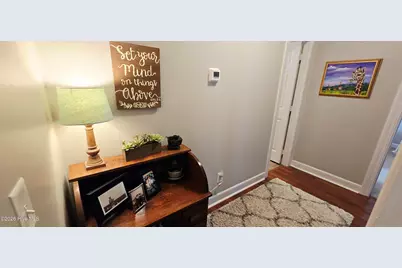
- Flooring: Carpet, Tile, Vinyl, Wood
Rooms
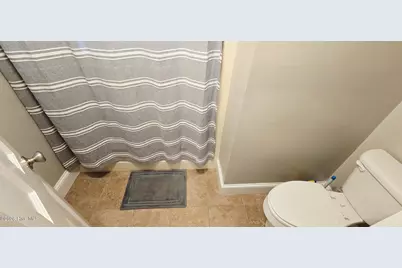
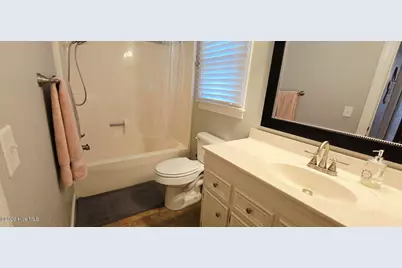
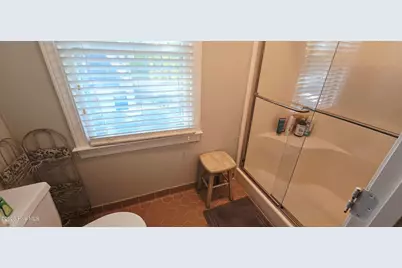
- Total Bathrooms: 4
- Full Bathrooms: 3
- Half Bathrooms: 1
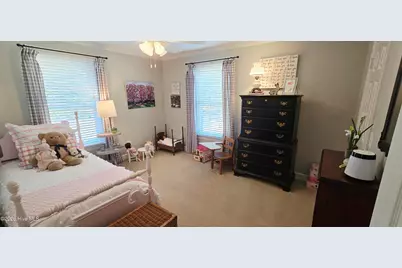
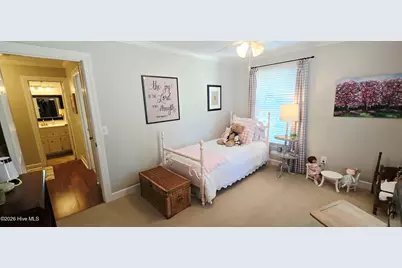
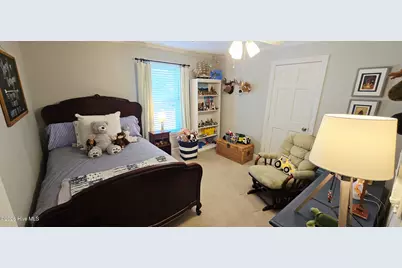
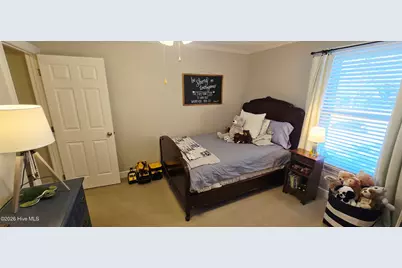
- Total Bedrooms: 5
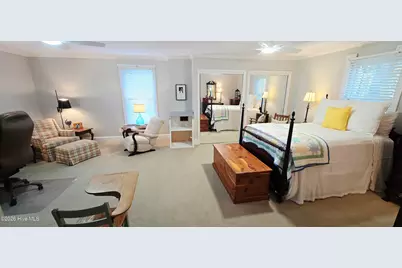
- Primary Bedroom: Primary Living Area
- Laundry: Dryer Hookup, Washer Hookup, Laundry Room
Additional Information
- Security/Safety: Smoke Detector(s)
Exterior
- Exterior Features: Thermal Doors
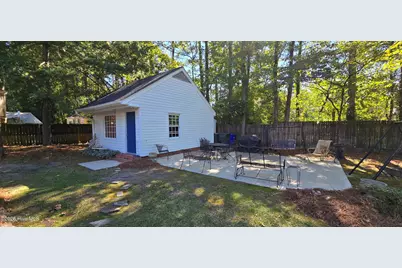
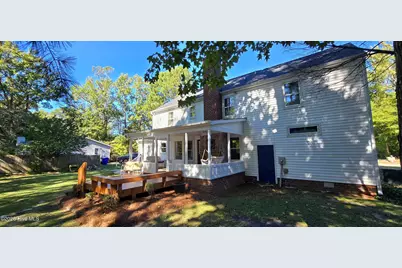
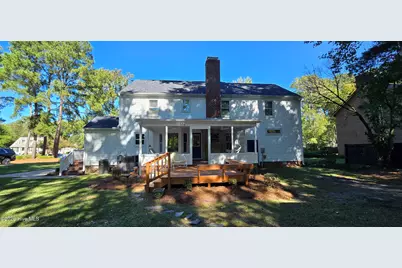
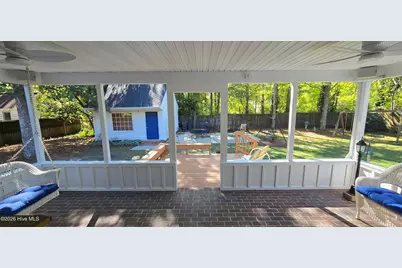
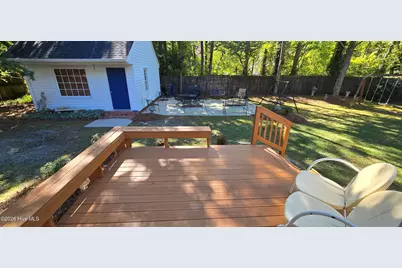
- Porch/Patio/Deck: Covered, Deck, Patio, Porch, Rear Porch, Side Porch
Parking
- Parking Features: Concrete, On Site, Paved
Location
- County: Pitt
- Subdivision: Club Pines
- Driving Directions: From Greenville Blvd west, turn left on Crestline Blvd. Home is on the left.
School Information
- High School District: Pitt County Schools
- Elementary School: Ridgewood Elementary School
- Middle School: E.B. Aycock Middle School
- High School: South Central High School
Heating & Cooling
- Air Conditioning: Yes
- Cooling Type: Central Air
- Heating Type: Gas Pack, Electric, Heat Pump
Utilities
- Sewer: Municipal Sewer, Greenville Utilities
- Water: Public
- Utility Description: Natural Gas Available, Sewer Connected, Water Connected
Structural Information
- Structure Type: Wood Frame, Stick Built
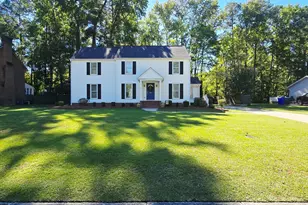
- Construction: Vinyl Siding, Wood Frame
- Basement Desc.: None
- Roof: Architectural Shingle
- Windows: Thermal Windows
- Doors: Thermal Doors
- Entry Floor Number: 1
- Square Feet: 2,567
- Year Built: 1983
- Property Condition: Completed
Additional Structures
- Other Structures: Workshop
Lot Features
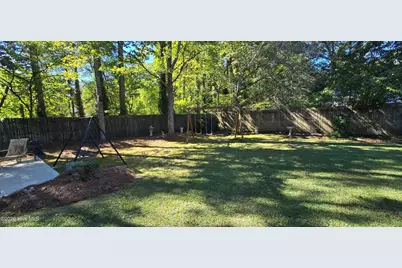
- Lot Size (Acres): 0.35
- Lot Size (Sq. Ft.): 15,246
- Lot Dimensions: 94 x 160 x 99 x 161
- Frontage: City Street, State Road
- Zoning: Residential
- Fencing (Description): Partial, Wood
Green Features
- Building Certification: None
Financial Considerations
- For Sale: Yes
- Price Per Sq. Ft.: $132.45
- Assessment Amount: $316,094
- Tax Amount: $3,183.88
- Tax Year: 2026
- Terms: Cash, Conventional, FHA, VA Loan
Disclosures and Reports
- Special Conditions: Standard
- Legal Description: Being all of lot 11 A shown on map book 26 page 1256 of the Club Pines subdivision.
- Property ID: 34936
- Lot Number: 11
Listed by Berkshire Hathaway HomeServices Prime Properties, The Tingen Team and Berkshire Hathaway HomeServices Prime Properties, Jamie Tingen