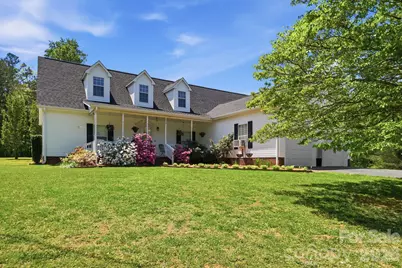
This is a carousel with tiles that activate property listing cards. Use the previous and next buttons to navigate.
1/1
$430,000
This is a carousel with tiles that activate property listing cards. Use the previous and next buttons to navigate.
1/1
Property Description
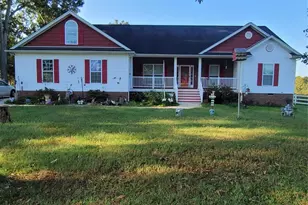
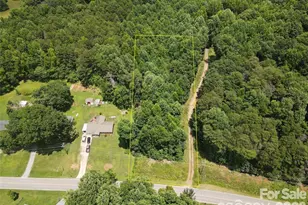
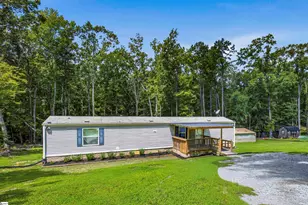
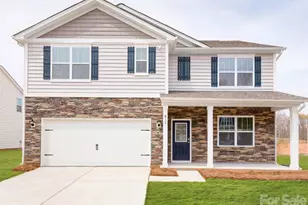
Enjoy the freedom of country living on just under 4 private acres with no HOA and no restrictions-perfect for those seeking space, flexibility, and endless possibilities. This well-maintained modular home, built in 2002, offers a desirable split-bedroom floor plan with 10-ft ceilings and a layout designed for both comfort and functionality. The spacious primary suite features a large bedroom and an ensuite bath complete with a garden tub, walk-in shower, and dual vanities. The kitchen is open and inviting, featuring a butcher block center island, electric flat-top range, and vent hood, which provide ample space for cooking and gathering. The home also includes a dedicated dining area and living room, creating a natural flow for everyday living and entertaining. Step outside to enjoy the covered front porch or relax on the rear deck overlooking a fenced yard, ideal for pets, gardening, or outdoor enjoyment. The second floor offers a finished bonus room plus an additional 1104 Square Feet of unfinished space, presenting incredible potential for expansion-whether you envision a media room, additional bedrooms, home office, or flex space. This property truly stands out with its attached 2-car garage plus a detached 672 sq ft garage/workshop equipped with electricity and water-perfect for hobbies, storage, equipment, or a home-based business. Enjoy the benefit of county water for everyday use, along with an existing well that remains on the property, ideal for irrigation, gardening, or outdoor needs. The home is serviced by a septic system, supporting efficient country living. Additional highlights include: Roof approximately 2 years old HVAC approximately 3 years old Handicap-accessible first floor Open land suitable for a variety of uses including recreational, agricultural, or business purposes (buyer to verify) Conveniently located near Crowders Mountain, I-85, and the new Two Kings Casino, offering both privacy and accessibility. This is a rare opportunity to own a property that combines land, functionality, and flexibility-ideal for buyers looking for more than just a home, but a lifestyle.
Full Property Details
Full Property Details for 286 Battleground Rd
General
- Sold For: $430,000
- Status: Closed
- Type: Single Family
- Source: Charlotte_Regional_Realtor_Association
- MLS ID: 4369696
- Added to Site: 97 day(s) ago
Interior
- Interior Features: Attic Walk In, Drop Zone, Garden Tub, Kitchen Island, Open Floorplan, Pantry, Split Bedroom, Storage, Walk-In Closet(s), Walk-In Pantry
- Appliances: Dishwasher, Disposal, Dryer, Electric Cooktop, Electric Oven, Electric Water Heater, Exhaust Hood, Ice Maker, Refrigerator with Ice Maker, Washer/Dryer
- Flooring: Carpet, Laminate
Rooms
Bathrooms
- Total Bathrooms: 2
- Full Bathrooms: 2
- Main - Full Baths: 2
Bedrooms
- Total Bedrooms: 4
- Bedrooms Upper: 1
- Bedrooms Main & Up: 3
Other Rooms
- Laundry: Laundry Room, Main Level
Parking
- Garage: Yes
- Garage Description: 672 Sq. Ft.
- Garage Spaces: 3
- Parking Features: Driveway, Attached Garage, Detached Garage, Garage Door Opener, Garage Faces Front, Garage Shop, Parking Space(s)
Location
- County: Cleveland
- Driving Directions: From I-85 North, take Exit 2 (NC-216 toward Grover/Kings Mountain). Turn left onto NC-216 W (Battleground Rd) and continue for approximately .3 miles. The property will be on the right corner.
School Information
- Elementary School: Grover
- Middle School: Kings Mountain
- High School: Kings Mountain
Heating & Cooling
- Cooling Type: Ceiling Fan(s), Central Air
- Heating Type: Heat Pump
Utilities
- Sewer: Septic Installed
- Water: County Water, Well
- Utility Description: Electricity Connected
Structural Information
- Architectural Style: Cape Cod
- Construction: On Frame Modular
- Exterior Const.: Vinyl
- Roof: Architectural Shingle
- Upper: 360 Sq. Ft.
- Main/1st Level: 1,796 Sq. Ft.
- Year Built: 2002
Lot Features
- Lot Dimensions: 513 x 476 x 436 x 299
- Street/Road Desc.: Concrete, Paved
- Lot Features: Cleared, Corner Lot, Orchard(s), Green Area, Level, Open Lot, Wooded
- Rcmdd Zoning: AA1
- Fencing (Description): Back Yard
Financial Considerations
- Terms: Cash, Conventional, FHA, USDA Loan, VA Loan
Disclosures and Reports
- Property ID: 55588
- Lot Number: 1307-1716
Listed by The J Bouvier Real Estate Group LLC
Sold by Point 135 Real Estate

Get Pre-Approved Today
Schools
Schools serving 286 Battleground Rd
School District:Cleveland County Schools
| Name | Grades | Distance |
|---|---|---|
Grover Elementary 206 Carolina Avenue, Grover, NC 28073 | PK-4 | 2.3 mi |
Kings Mountain Middle 1000 Phifer Road, Kings Mountain, NC 28086 | 7-8 | 4.7 mi |
Kings Mountain High 500 Phifer Road, Kings Mountain, NC 28086 | 9-12 | 5.1 mi |
Disclaimer:
School attendance boundaries provided by ATTOM Data Solutions and are for reference only. Contact the school directly to verify enrollment eligibility.
Price & Sales History for 286 Battleground Rd
Date
Details
Price
Change
Source
6/29/2026
Sold
$430,000
-4.42%
MLS
5/22/2026
Price Reduced
$449,900
-4.07%
MLS
4/27/2026
Price Reduced
$469,000
-5.25%
MLS
4/15/2026
Listed
$495,000
—
MLS
Disclaimer: Historical sales information is derived from public records provided by the county offices. Information is not guaranteed and should be independently verified.
286 Battleground Road, Grover, NC 28073 (MLS# 4369696) is a Single Family property that was sold at $430,000 on June 29, 2026. Want to learn more about 286 Battleground Road? Do you have questions about finding other Single Family real estate for sale in Grover? You can browse all Grover real estate or contact a Coldwell Banker agent to request more information.