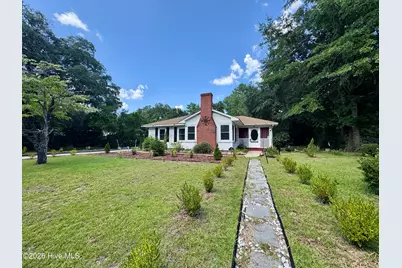
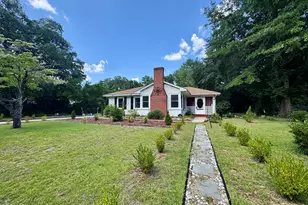
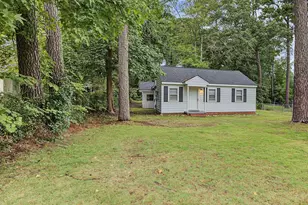
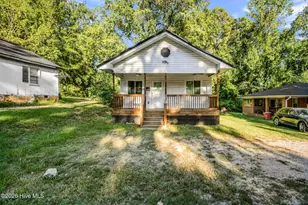
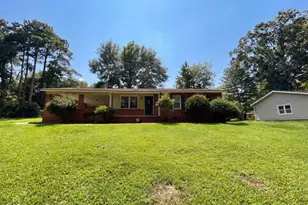
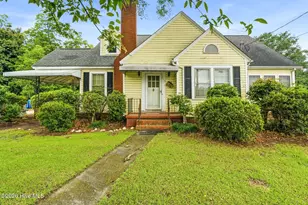
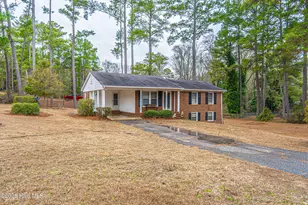
Full Property Details for 418 Oak Ave
General
- Sold For: $138,000
- Taxes: $1,262 (2025)
- Status: Closed
- Type: Single Family
- Source: 2253
- MLS ID: 100596915
- Added to Site: 49 day(s) ago
Interior
- Number of Rooms: 5
- Interior Features: Built-in Features, Eat-in Kitchen
- Fireplace: Yes
- Number of Fireplaces: 1
- Appliances: Washer, Dryer, Electric Range
- Furnishings: Unfurnished
Rooms
- Total Bathrooms: 1
- Full Bathrooms: 1
- Total Bedrooms: 2
- Primary Bedroom: Primary Living Area
Additional Information
- Security/Safety: Security Lights
Exterior
- Exterior Features: Storm Doors
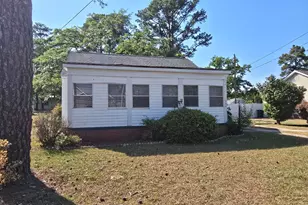
- Porch/Patio/Deck: Porch, Screened
Parking
- Garage: Yes
- Garage Spaces: 1
- Parking Features: Garage Faces Front
Location
- County: Richmond
- Subdivision: Not In Subdivision
- Driving Directions: hwy 74 hamlet turn at Hardees onto Marlboro street . Continue straight through 2 stop lights . Turn left on oak Ave. Go 3 blocks and home is on the right . 418 Oak ave.
School Information
- Elementary School: Fairview Heights Elementary
- Middle School: Hamlet Middle
- High School: Richmond Senior High
Heating & Cooling
- Air Conditioning: Yes
- Cooling Type: Central Air, Ceiling Fan(s), Heat Pump
- Heating Type: Heat Pump, Electric, Forced Air
Utilities
- Sewer: Public Sewer
- Water: Public
- Utility Description: Water Connected
Structural Information
- Structure Type: Wood Frame, Stick Built
- Construction: Vinyl Siding, Wood Frame
- Basement Desc.: Crawl Space
- Roof: Composition
- Doors: Storm Door(s)
- Entry Floor Number: 1
- Square Feet: 1,236
- Year Built: 1960
- Property Condition: Completed
Lot Features
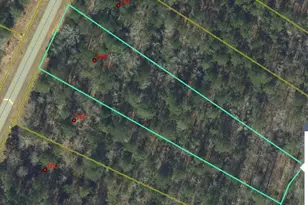
- Lot Size (Acres): 0.39
- Lot Size (Sq. Ft.): 16,988
- Lot Dimensions: 104 x 180
- Frontage: Asphalt
- Zoning: R
- Fencing (Description): Partial, None
Financial Considerations
- For Sale: Yes
- Price Per Sq. Ft.: $111.65
- Assessment Amount: $84,764
- Tax Amount: $1,262.99
- Tax Year: 2025
- Terms: Cash, Conventional, FHA, USDA Loan, VA Loan
Disclosures and Reports
- Special Conditions: Standard
- Legal Description: 748116738762
- Property ID: 748116738762
Listed by A Place in the Pines Realty LLC, Christina Stewart Snead
Sold by Carolina Realty Co. Southeast LLC, Crystal Stewart Long