This is a carousel with tiles that activate property listing cards. Use the previous and next buttons to navigate.
1/31
$499,000
This is a carousel with tiles that activate property listing cards. Use the previous and next buttons to navigate.
1/31
Property Description
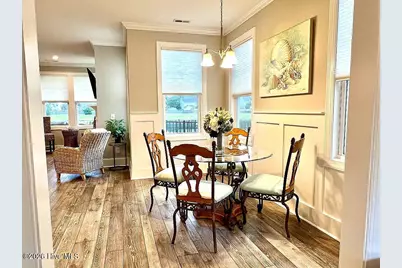
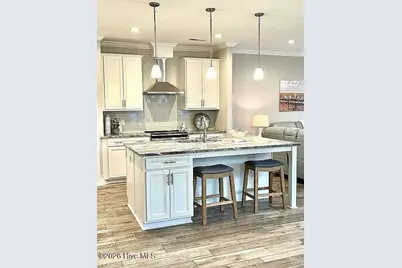
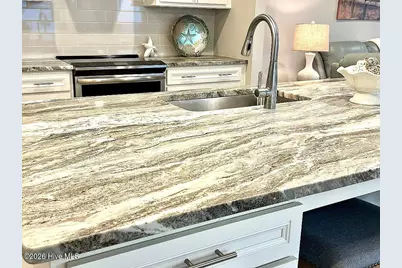
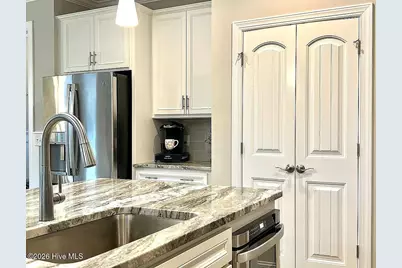
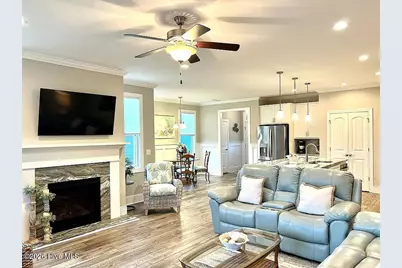
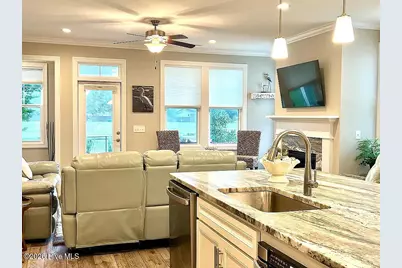
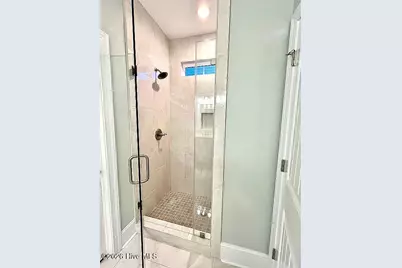
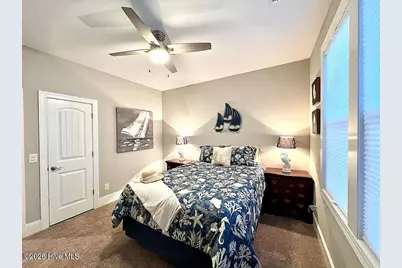
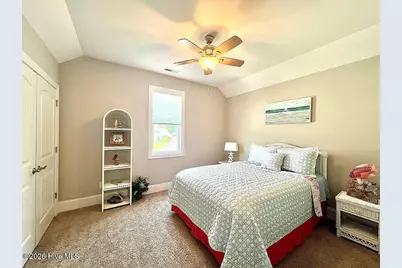
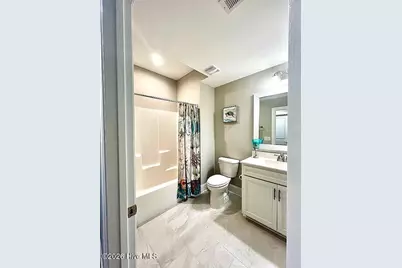
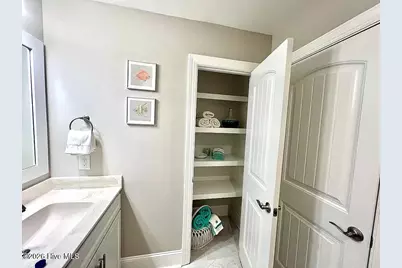
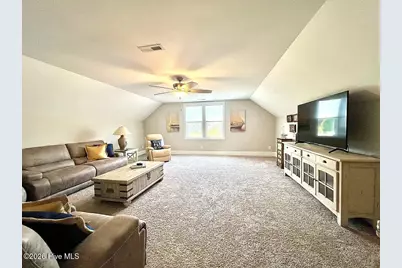
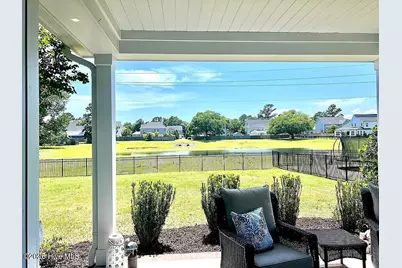
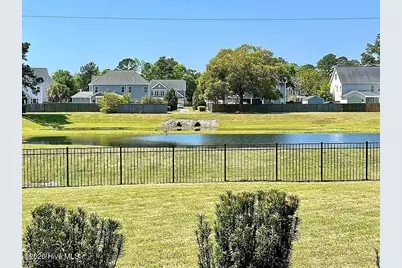
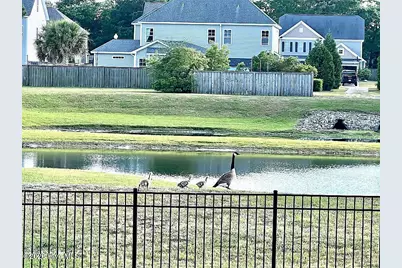
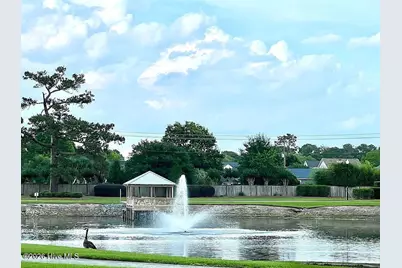
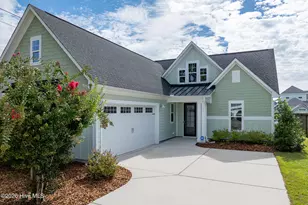
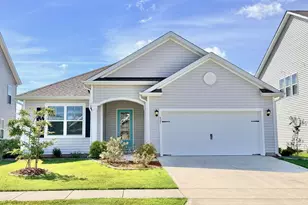
For Sale By Owner: please contact your agent for questions or to schedule a showing----Meticulously maintained, BEAUTIFUL pond front home in Wyndwater development and Topsail schools. Features an open-concept layout with kitchen, dining area and family room. Picturesque water views from this premium pond-front lot. Special features include the gas fireplace in the living room, 9-ft+ ceilings throughout, and luxury vinyl plank flooring. The heart of the home features stainless steel appliances, flawless sparkling granite countertops and pristine self closing-cabinetry with zero wear and tear. The large private primary bedroom is located on the first floor with scenic pond views, attached bathroom and walk in closet. The first floor also features a bedroom/or office, full sized bath and laundry room. Upstairs, there is an additional bedroom, full bath and oversized versatile bonus room that can easily function as a media room, home office, or an additional bedroom. Although built in 2019, this home has been impeccably maintained. Enjoy the benefits of a newer build with all the expensive upgrades and extras already completed, including custom blinds, and mature landscaping. Other extras include epoxy floors on front and back porch and 2 car garage, and a completely enclosed backyard with wrought iron fence. This home is truly beautiful and completely move-in-ready- your private oasis awaits! Schedule your exclusive tour today before this rare gem is gone.
Full Property Details
Full Property Details for 106 Sailor Sky Wy
General
- Price: $499,000
- HOA FEE: $85/month
- HOA FEE FREQ.: Annually
- Taxes: $2,780 (2025)
- Status: Active
- Type: Single Family
- Source: 2253
- MLS ID: 100599559
- Updated: 9/1/2026
- Added to Site: 47 day(s) ago
Interior
- Number of Rooms: 7
- Interior Features: Master Downstairs, Walk-in Closet(s), High Ceilings, Ceiling Fan(s), Pantry, Walk-in Shower, Blinds/Shades, Walk-In Closet(s)
- Fireplace: Yes
- Appliances: Built-In Microwave, Refrigerator, Range, Disposal, Dishwasher
- Flooring: LVT/LVP, Carpet, Tile
Rooms
Bathrooms
- Total Bathrooms: 3
- Full Bathrooms: 3
Bedrooms
- Total Bedrooms: 3
- Primary Bedroom: Primary Living Area
Other Rooms
- Laundry: Laundry Room
Additional Information
- Shared Amenities: Clubhouse, Community Pool, Maintenance Common Areas, Sidewalks, Trash
Exterior
- Exterior Features: Irrigation System
- Porch/Patio/Deck: Covered, Porch, See Remarks, Front Porch
Parking
- Garage: Yes
- Attached garage: Yes
- Garage Spaces: 2
- Parking Features: Concrete, On Site
Location
- County: Pender
- Subdivision: Wyndwater
- Driving Directions: From Hwy 210, Turn right onto US Highway 17 N (US-17), Go for 4.8 mi, Turn right onto Sloop Point Loop Rd, Go for 2.2 mi, Turn left onto Sailor Sky Way, Go 0.5 mi, Home will be on the left
School Information
- Elementary School: North Topsail
- Middle School: Surf City
- High School: Topsail
Community
- Association: Yes
- Assoc. Name: CAMS
Heating & Cooling
- Air Conditioning: Yes
- Cooling Type: Central Air
- Heating Type: Electric, Heat Pump
Utilities
- Sewer: County Sewer, Pluris LLC
- Water: County Water
- Utility Description: Cable Available, Sewer Connected, Water Connected
Structural Information
- Structure Type: Wood Frame, Stick Built
- Construction: Fiber Cement, Wood Frame
- Basement Desc.: None
- Roof: Architectural Shingle
- Entry Floor Number: 1
- Square Feet: 2,234
- Year Built: 2019
- Property Condition: Completed
Lot Features
- Lot Size (Acres): 0.22
- Lot Size (Sq. Ft.): 9,583
- Lot Dimensions: 65 x 150
- Frontage: Maintained, Paved, Paved
- Zoning: PD
- Fencing (Description): Metal/Ornamental
Financial Considerations
- For Sale: Yes
- Price Per Sq. Ft.: $223.37
- Association Fee: $1,020
- Assoc Fee Freq.: Annually
- Assessment Amount: $279,015
- Tax Amount: $2,780.89
- Tax Year: 2025
- Terms: Cash, Conventional, FHA, USDA Loan, VA Loan
Disclosures and Reports
- Special Conditions: Standard
- Legal Description: LT 230 PB 62/1 WYNDWATER PH 4A & 4B
- Property ID: 4214-22-9152-0000
- Lot Number: 230
Listed by Maready Real Estate, LLC, Nicole M Maready

Get Pre-Approved Today
Schools
Schools serving 106 Sailor Sky Wy
School District:Pender County Schools
| Name | Grades | Distance |
|---|---|---|
North Topsail Elementary School 1310 Sloop Point Loop Road, Hampstead, NC 28443 | PK-5 | 0.6 mi |
Topsail High School 245 North Saint Johns Church Road, Hampstead, NC 28443 | 9-12 | 3 mi |
Disclaimer:
School attendance boundaries provided by ATTOM Data Solutions and are for reference only. Contact the school directly to verify enrollment eligibility.
Price & Sales History for 106 Sailor Sky Wy
Date
Details
Price
Change
Source
8/31/2026
Price Reduced
$499,000
-3.11%
MLS
8/28/2026
Listed
$515,000
41.48%
MLS
5/15/2020
Sold
$364,000
—
Public Record
Disclaimer: Historical sales information is derived from public records provided by the county offices. Information is not guaranteed and should be independently verified.
Tax History
Tax History for 106 Sailor Sky Wy
Year
Property Taxes
Change
Tax Assessment
Change
2025
$2,781
—
$401,629
44%
2024
$2,781
9%
$279,015
—
2021
$2,543
9%
$279,015
—
2022
$2,323
-9%
$279,015
314%
2020
$2,543
354%
$67,320
—
2019
$560
—
$67,320
—
Disclaimer: Historical tax information is derived from public records provided by the county offices. Information is not guaranteed and should be independently verified.
Estimate the Cost
Estimate the Cost for 106 Sailor Sky Wy
106 Sailor Sky Way, Hampstead, NC 28443 (MLS# 100599559) is a Single Family property with 3 bedrooms and 3 full bathrooms. 106 Sailor Sky Way is currently listed for $499,000 and was received on August 28, 2026. Want to learn more about 106 Sailor Sky Way? Do you have questions about finding other Single Family real estate for sale in Hampstead? You can browse all Hampstead real estate or contact a Coldwell Banker agent to request more information.