This is a carousel with tiles that activate property listing cards. Use the previous and next buttons to navigate.
1/1
$699,900
This is a carousel with tiles that activate property listing cards. Use the previous and next buttons to navigate.
1/1
Property Description
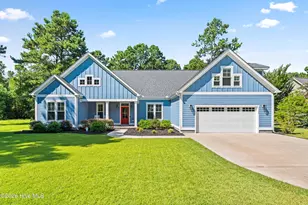
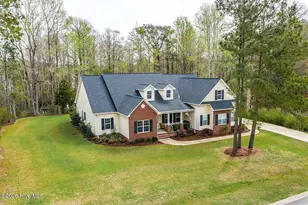
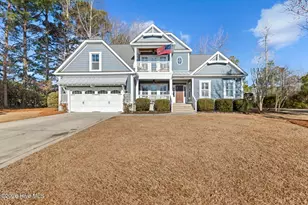
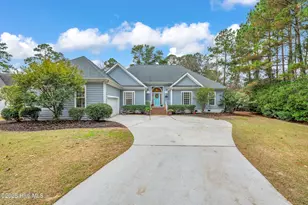
From the moment you arrive, this home makes a statement with its cheerful blue exterior, classic red door, manicured landscaping, and welcoming coastal charm. Set on a generous 0.46 acre lot, the property offers nearly 2,600 square feet, with most of the home conveniently situated on the first floor. Inside, wide-plank flooring flows throughout the main living areas, complemented by elevated crown molding and beautiful details throughout. The living room features vaulted ceilings, a gas-log fireplace, custom built-ins, and oversized sliding glass doors that open to the screened porch, making indoor to outdoor entertaining a breeze. The kitchen boasts granite countertops, a glossy subway-tile backsplash, upgraded appliances including a gas range, an oversized island with seating, and a dedicated pantry. A dining room sits off of the kitchen and living room. The first-floor primary suite is generously sized and finished with a tray ceiling, and features two separate walk-in closets and a stunning ensuite bath with dual vanities and an oversized walk-in shower tiled from floor to ceiling. Two additional bedrooms and a full bathroom with a tub/shower combination are also located on the main level. Upstairs, a spacious bonus room offers incredible flexibility, perfect for a home office, playroom, media room, or private retreat. A fourth bedroom and full bathroom are located off the bonus room, creating an ideal guest suite or multigenerational living space. There is also an abundance of attic storage! Outdoor living is just as inviting. The screened porch features a beautiful tongue-and-groove ceiling and overlooks the expansive backyard, where mature trees create a naturally shaded setting. The home's cul-de-sac location is also a bonus! Thoughtful upgrades include a lead-lag water filtration system designed to remove PFAS and other contaminants, a tankless water heater, irrgation system and a whole-home generator with transfer switch and a 500-gallon buried propane tank. And then there is the Eagles Watch lifestyle. Residents enjoy a handful of impressive amenities including a community pool and clubhouse, indoor and outdoor entertaining spaces, fitness facility, a private dock with kayak launch, and easy access to the Bald Eagle Reserve, where you can enjoy scenic walking trails.
Full Property Details
Full Property Details for 1152 Grandview Dr
General
- Sold For: $699,900
- HOA FEE: $145/month
- HOA FEE FREQ.: Annually
- Taxes: $3,210 (2025)
- Status: Closed
- Type: Single Family
- Source: 2253
- MLS ID: 100597560
- Added to Site: 47 day(s) ago
Interior
- Number of Rooms: 9
- Interior Features: Master Downstairs, Walk-in Closet(s), Tray Ceiling(s), High Ceilings, Solid Surface, Whole-Home Generator, Kitchen Island, Ceiling Fan(s), Walk-in Shower, Blinds/Shades, Built-in Features, Gas Log, Walk-In Closet(s)
- Fireplace: Yes
- Fireplace(s): Gas Log
- Appliances: Gas Oven, Gas Cooktop, Built-In Microwave, Washer, Refrigerator, Dryer, Dishwasher, Tankless Water Heater, Generator, Water Purifier
- Flooring: Carpet, Laminate, Tile
Rooms
Bathrooms
- Total Bathrooms: 3
- Full Bathrooms: 3
Bedrooms
- Total Bedrooms: 4
- Primary Bedroom: Primary Living Area
Other Rooms
- Laundry: Laundry Room
Additional Information
- Shared Amenities: Waterfront Community, Clubhouse, Community Pool, Fitness Center, Gated, Jogging Path, Maintenance Common Areas, Picnic Area, Trail(s)
- Equipment: Generator
Exterior
- Porch/Patio/Deck: Porch, Screened, Front Porch
Parking
- Garage: Yes
- Attached garage: Yes
- Garage Spaces: 2
- Parking Features: Garage Faces Front, Attached, Garage Door Opener
Location
- County: Pender
- Subdivision: Eagle's Watch
- Driving Directions: Take Hwy 17 to Hampstead. Turn Right onto Grandview Dr. The home is on your Right.
School Information
- Elementary School: Topsail
- Middle School: Topsail
- High School: Topsail
Community
- Association: Yes
- Assoc. Name: Atlantic Shores Management
Heating & Cooling
- Air Conditioning: Yes
- Cooling Type: Central Air, Ceiling Fan(s)
- Heating Type: Propane, Fireplace(s), Electric, Forced Air, Heat Pump
Utilities
- Sewer: Septic Tank
- Water: Public
- Utility Description: Water Connected
Structural Information
- Structure Type: Wood Frame, Stick Built
- Construction: Fiber Cement, Wood Frame
- Roof: Shingle
- Entry Floor Number: 1
- Square Feet: 2,595
- Year Built: 2022
Lot Features
- Lot Size (Acres): 0.46
- Lot Size (Sq. Ft.): 20,038
- Lot Dimensions: Irregular
- Frontage: Paved, Paved
- Lot Features: Cul-De-Sac
- Zoning: RES
- Fencing (Description): Metal/Ornamental, Back Yard
Financial Considerations
- For Sale: Yes
- Price Per Sq. Ft.: $269.71
- Association Fee: $1,736
- Assoc Fee Freq.: Annually
- Assessment Amount: $325,445
- Tax Amount: $3,210.37
- Tax Year: 2025
- Terms: Cash, Conventional, FHA, VA Loan
Disclosures and Reports
- Special Conditions: Standard
- Legal Description: L57 Pb 43/31 Eagles Watch
- Property ID: 3292-79-7612-0000
Listed by Nest Realty, Merritt Anderson Crawley
Sold by The Oceanaire Realty, Janene M Smith

Get Pre-Approved Today
Schools
Schools serving 1152 Grandview Dr
School District:Pender County Schools
| Name | Grades | Distance |
|---|---|---|
Topsail Elementary School 17385 US Hwy 17, Hampstead, NC 28443 | PK-6 | 1.5 mi |
Topsail Middle School 17445 US Hwy 17, Hampstead, NC 28443 | 6-8 | 1.7 mi |
Topsail High School 245 North Saint Johns Church Road, Hampstead, NC 28443 | 9-12 | 1.5 mi |
Disclaimer:
School attendance boundaries provided by ATTOM Data Solutions and are for reference only. Contact the school directly to verify enrollment eligibility.
Price & Sales History for 1152 Grandview Dr
Date
Details
Price
Change
Source
10/01/2026
Sold
$699,900
—
MLS
8/20/2026
Listed
$699,900
—
MLS
Disclaimer: Historical sales information is derived from public records provided by the county offices. Information is not guaranteed and should be independently verified.
1152 Grandview Drive, Hampstead, NC 28443 (MLS# 100597560) is a Single Family property that was sold at $699,900 on October 01, 2026. Want to learn more about 1152 Grandview Drive? Do you have questions about finding other Single Family real estate for sale in Hampstead? You can browse all Hampstead real estate or contact a Coldwell Banker agent to request more information.