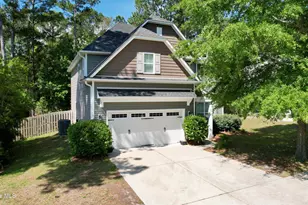
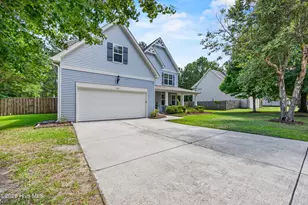
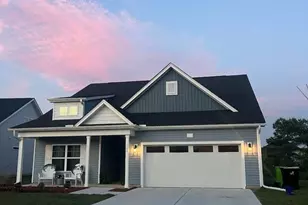
This is a carousel with tiles that activate property listing cards. Use the previous and next buttons to navigate.
1/67
$515,000 Just Listed
This is a carousel with tiles that activate property listing cards. Use the previous and next buttons to navigate.
1/67
Property Description
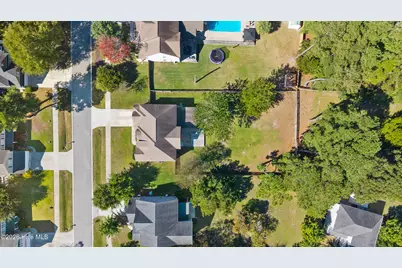
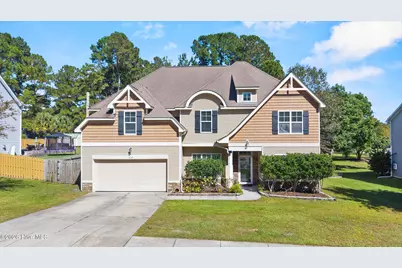
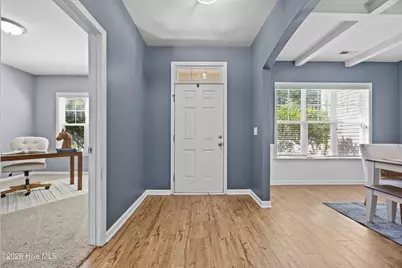
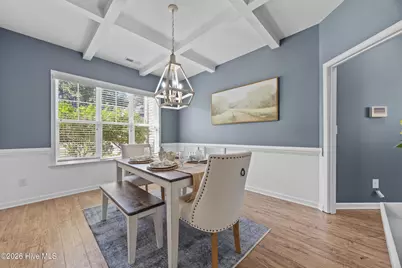
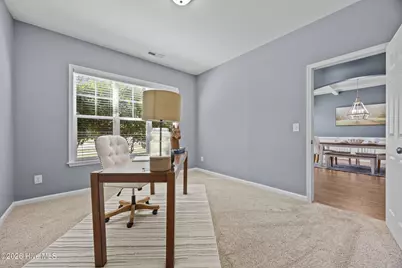
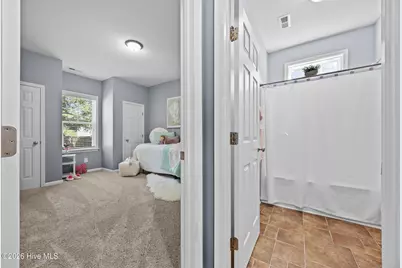
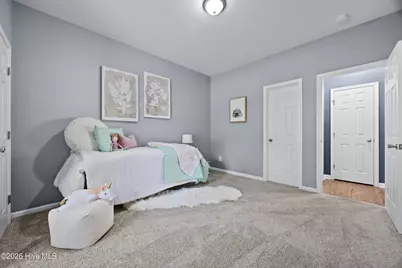
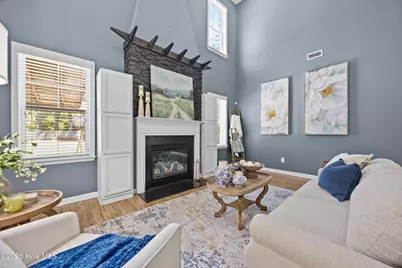
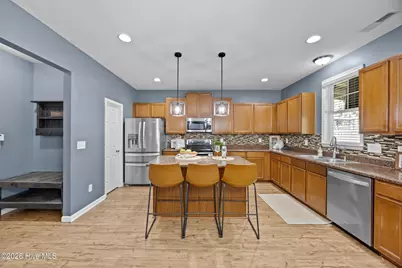
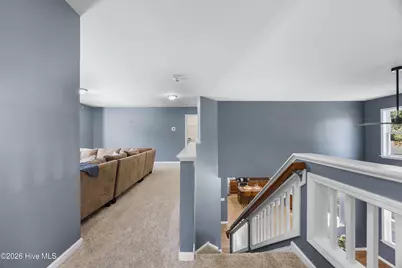
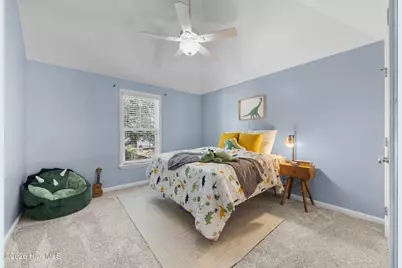
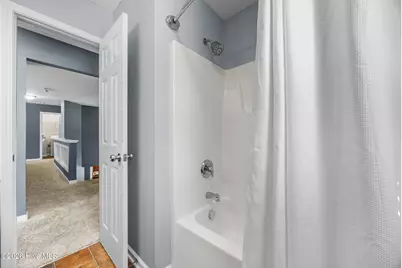
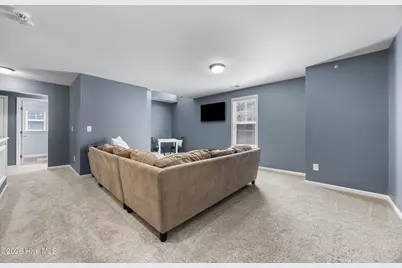
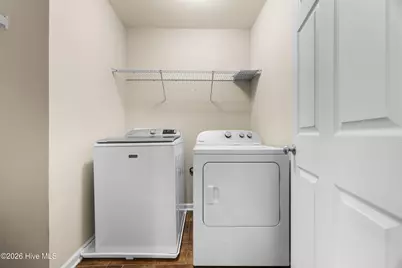
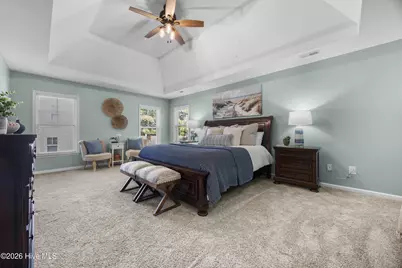
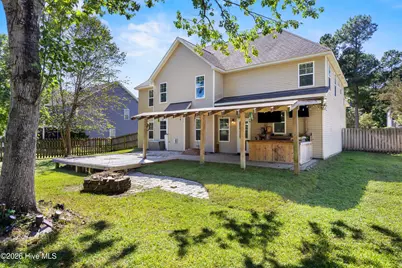
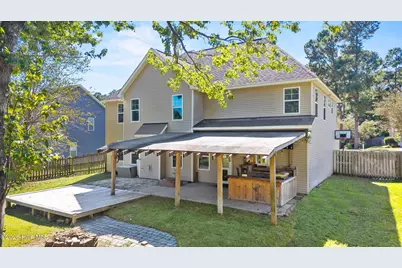
Welcome to Dogwood Lakes, this thoughtfully designed home offers 4 bedrooms, 3 full bathrooms, and a versatile floor plan with plenty of room to gather, entertain, and unwind. Step inside to discover a stunning living room featuring soaring vaulted ceilings, and cozy fireplace. The open-concept layout flows seamlessly into a spacious kitchen complete with a center island, ample cabinetry, and pantry storage. A beautiful formal dining room with coffered ceilings provides the perfect setting for hosting and special occasions. The main level also features two bedrooms and a full bathroom, offering flexibility for guests, a home office, or bedroom needs. Just beyond the breakfast nook, step outside to your own backyard retreat! An expansive covered porch with a built-in outdoor bar creates the ultimate setting for weekend cookouts, entertaining friends, or simply relaxing and enjoying the coastal Carolina lifestyle. Upstairs, the spacious primary suite offers a generous walk-in closet and ensuite bath featuring dual vanities and a garden soaking tub. Additional living space includes a versatile loft-style family room or den, two additional bedrooms, a full bathroom, and a conveniently located laundry room. Located just a short drive from Surf City and the beautiful beaches of Topsail Island, you'll enjoy easy access to local boutiques, shopping, dining, and entertainment. With a convenient location for commuting to Camp Lejeune, Stone Bay, and Wilmington, this home offers the opportunity to enjoy the laid-back coastal Carolina lifestyle while keeping everything you need close to home. Beautifully designed spaces, room to relax and entertain, and a location that puts the best of coastal living within reach. Welcome home!
Full Property Details
Full Property Details for 152 Cornel Ln
General
- Price: $515,000
- HOA FEE: $33/month
- HOA FEE FREQ.: Annually
- Taxes: $4,539 (2025)
- Status: Active
- Type: Single Family
- Source: 2253
- MLS ID: 100608995
- Updated: Today (10/8/2026)
- Added to Site: Today
Interior
- Number of Rooms: 10
- Interior Features: Walk-in Closet(s), Vaulted Ceiling(s), Tray Ceiling(s), High Ceilings, Entrance Foyer, Mud Room, Kitchen Island, Ceiling Fan(s), Pantry, Walk-in Shower, Blinds/Shades, Eat-in Kitchen, Gas Log, Walk-In Closet(s)
- Fireplace: Yes
- Fireplace(s): Gas Log
- Appliances: Electric Oven, Built-In Microwave, Refrigerator, Dishwasher
- Flooring: Carpet, Tile, Vinyl
Rooms
Bathrooms
- Total Bathrooms: 3
- Full Bathrooms: 3
Bedrooms
- Total Bedrooms: 4
- Primary Bedroom: Non Primary Living Area
Other Rooms
- Eat-in kitchen: Yes
- Laundry: Laundry Room
Additional Information
- Shared Amenities: Maintenance Common Areas, Maintenance Roads, Maintenance Structure, Management, Picnic Area, Sidewalks, Street Lights
- Security/Safety: Fire Sprinkler System, Security System, Smoke Detector(s)
Exterior
- Exterior Features: Gas Grill, Gas Log
- Porch/Patio/Deck: Covered, Deck, Porch
Parking
- Garage: Yes
- Attached garage: Yes
- Garage Spaces: 2
- Parking Features: Garage Faces Front, Garage Door Opener, Paved
Location
- County: Pender
- Subdivision: Dogwood Lakes
- Driving Directions: Hwy 17 N to Hampstead. Turn right into Dogwood Lakes community on Cornel Lane. Home on left.
School Information
- Elementary School: Surf City
- Middle School: Surf City
- High School: Topsail
Community
- Association: Yes
- Assoc. Name: Premier Management
Heating & Cooling
- Air Conditioning: Yes
- Cooling Type: Zoned, Ceiling Fan(s), Heat Pump
- Heating Type: Propane, Heat Pump, Fireplace(s), Electric, Hot Water, Zoned
Utilities
- Sewer: Municipal Sewer, Surf City
- Water: Public
- Utility Description: Sewer Available, Water Available
Structural Information
- Structure Type: Wood Frame, Stick Built
- Construction: Stone, Vinyl Siding, Wood Frame
- Basement Desc.: None
- Roof: Shingle
- Entry Floor Number: 1
- Square Feet: 3,075
- Year Built: 2011
Additional Structures
- Other Structures: Pergola
Lot Features
- Lot Size (Acres): 0.37
- Lot Size (Sq. Ft.): 16,117
- Lot Dimensions: 188 x 85
- Frontage: Paved, Paved
- Lot Features: Wooded
- Zoning: INCORP
- Fencing (Description): Wood
Green Features
- Energy Efficient: Lighting, Thermostat, LED Lighting
Financial Considerations
- For Sale: Yes
- Price Per Sq. Ft.: $167.48
- Association Fee: $392
- Assoc Fee Freq.: Annually
- Assessment Amount: $333,786
- Tax Amount: $4,539.49
- Tax Year: 2025
- Terms: Cash, Conventional, FHA, VA Loan
Disclosures and Reports
- Special Conditions: Standard
- Legal Description: L 53, PB 46/141, DOGWOOD LAKES PB 46/61
- Property ID: 4215-85-7115-0000
- Lot Number: 53
Listed by Serhant, Savannah L Holman

Get Pre-Approved Today
Schools
Schools serving 152 Cornel Ln
School District:Pender County Schools
| Name | Grades | Distance |
|---|---|---|
Topsail High School 245 North Saint Johns Church Road, Hampstead, NC 28443 | 9-12 | 5.2 mi |
Disclaimer:
School attendance boundaries provided by ATTOM Data Solutions and are for reference only. Contact the school directly to verify enrollment eligibility.
Price & Sales History for 152 Cornel Ln
Date
Details
Price
Change
Source
10/08/2026
Listed
$515,000
66.13%
MLS
9/29/2020
Sold
$310,000
—
Public Record
Disclaimer: Historical sales information is derived from public records provided by the county offices. Information is not guaranteed and should be independently verified.
Estimate the Cost
Estimate the Cost for 152 Cornel Ln
152 Cornel Lane, Hampstead, NC 28443 (MLS# 100608995) is a Single Family property with 4 bedrooms and 3 full bathrooms. 152 Cornel Lane is currently listed for $515,000 and was received on October 08, 2026. Want to learn more about 152 Cornel Lane? Do you have questions about finding other Single Family real estate for sale in Hampstead? You can browse all Hampstead real estate or contact a Coldwell Banker agent to request more information.