This is a carousel with tiles that activate property listing cards. Use the previous and next buttons to navigate.
1/1
$357,840
This is a carousel with tiles that activate property listing cards. Use the previous and next buttons to navigate.
1/1
Property Description
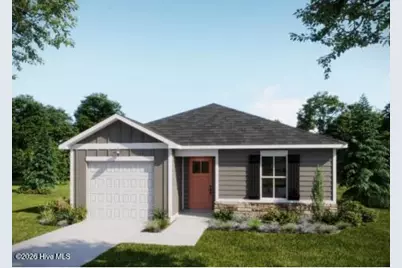
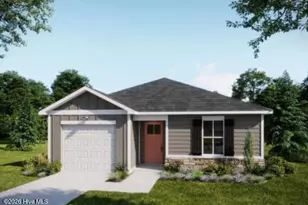
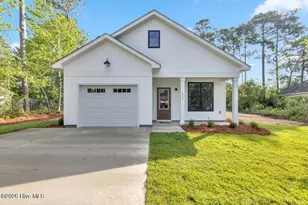
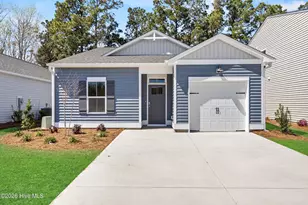
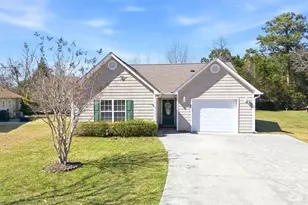
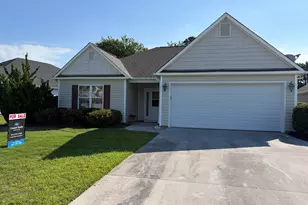
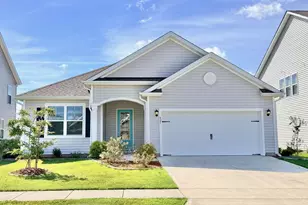
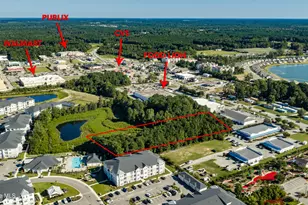
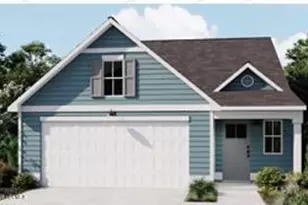
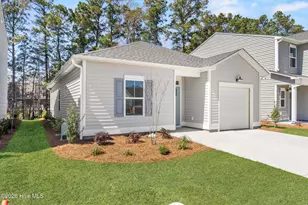
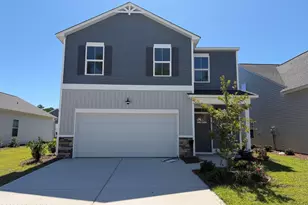
Estimated end of July completion!! Experience easy coastal living in this beautifully designed Hazel Plan home with Traditional Elevation featuring an inviting open layout and thoughtful finishes throughout. Enjoy 9' ceilings, cottage style trim, pendant lights, 36'' upper cabinets, granite counters, stainless steel undermount sink, and white shaker cabinetry for a fresh, modern interior. Bathrooms include solid surface quartz countertops for a clean, durable finish. The primary suite features walk-in closet. Ensuite bath includes a tiled shower w/glass shower door. This home offers a one car garage with exterior highlights which include premier landscaping with full sod and irrigation in the front, sides, and rear for low maintenance curb appeal all year long. Brookfield Branch is a thoughtfully planned lifestyle community with amenities designed for comfort, community, and easy living. Residents will enjoy access to a beautifully designed community pool & pool house, perfect for summer relaxation or gatherings. The fire pit area creates a space for evening connection year-around, and the community playground provides a fun and active space for the community children. Sidewalks and streetlights help create a comfortable and walkable environment both day and night. Brookfield Branch is also conveniently located in proximity to Wilmington and area beaches. Whether you are looking for a starter home or a place to downsize, Brookfield Branch could be the perfect place to start your next chapter. ''Home shown is a representation of the floor plan and may include optional features or upgrades. Elevations, materials, colors, finishes, square footage, and included features may vary from the actual home. Please consult a Sales Representative for complete details.''
Full Property Details
Full Property Details for 165 Brookfield Br Rd #10
General
- Sold For: $357,840
- HOA FEE: $50/month
- HOA FEE FREQ.: Annually
- Taxes: (2026)
- Status: Closed
- Type: Single Family
- Source: 2253
- MLS ID: 100579689
- Added to Site: 116 day(s) ago
Interior
- Number of Rooms: 6
- Interior Features: Master Downstairs, Walk-in Closet(s), High Ceilings, Entrance Foyer, Solid Surface, Kitchen Island, Pantry, Walk-in Shower, Walk-In Closet(s)
- Appliances: Built-In Microwave, Disposal, Dishwasher, Electric Range
- Flooring: LVT/LVP, Carpet
Rooms
Bathrooms
- Total Bathrooms: 2
- Full Bathrooms: 2
Bedrooms
- Total Bedrooms: 3
- Primary Bedroom: Primary Living Area
Other Rooms
- Laundry: Laundry Room
Additional Information
- Shared Amenities: Clubhouse, Community Pool, Maintenance Common Areas, Management, Playground, Sidewalks, Street Lights
Exterior
- Exterior Features: Irrigation System, Cluster Mailboxes
- Porch/Patio/Deck: Covered, Porch, Rear Porch
Parking
- Garage: Yes
- Attached garage: Yes
- Garage Spaces: 1
- Parking Features: Garage Faces Front, Concrete, Garage Door Opener, On Site
Location
- County: Pender
- Subdivision: Brookfield Branch
- Driving Directions: From Wilmington, proceed North on College Road, then turn right onto Market Street. Continue North onto US-Highway 17 towards Hampstead. Turn left onto Hoover Road and the entrance to Brookfield Branch will be ahead on your right.
School Information
- Elementary School: South Topsail
- Middle School: Topsail
- High School: Topsail
Community
- Association: Yes
- Assoc. Name: Priestley Management
Heating & Cooling
- Air Conditioning: Yes
- Cooling Type: Central Air, Heat Pump
- Heating Type: Heat Pump, Electric
Utilities
- Sewer: Municipal Sewer, Pluris LLC
- Water: County Water
- Utility Description: Sewer Connected, Water Connected
Structural Information
- Structure Type: Wood Frame, Stick Built
- Construction: Vinyl Siding, Wood Frame
- Basement Desc.: None
- Roof: Architectural Shingle
- Entry Floor Number: 1
- Square Feet: 1,276
- Year Built: 2026
- Property Condition: Under Construction
Lot Features
- Lot Size (Acres): 0.08
- Lot Size (Sq. Ft.): 3,485
- Lot Dimensions: 42 x 107 x 42 x 107
- Frontage: Paved, Paved
- Lot Features: Wooded
- Zoning: RM
- Fencing (Description): None
Financial Considerations
- For Sale: Yes
- Price Per Sq. Ft.: $280.44
- Association Fee: $600
- Assoc Fee Freq.: Annually
- Tax Year: 2026
- Terms: Cash, Conventional, FHA, USDA Loan, VA Loan
Disclosures and Reports
- Special Conditions: Standard
- Legal Description: LOT 10 PER MB 77/78 OFF OF BROOKFIELD BRANCH RD
- Property ID: 3283-94-2265-0000
- Lot Number: 10
Listed and Sold by Coldwell Banker Sea Coast Advantage, Logan Homes Team

Get Pre-Approved Today
Schools
Schools serving 165 Brookfield Br Rd #10
School District:Pender County Schools
| Name | Grades | Distance |
|---|---|---|
South Topsail Elementary School 997 Hoover Road, Hampstead, NC 28443 | PK-5 | 0.2 mi |
Topsail Middle School 17445 US Hwy 17, Hampstead, NC 28443 | 6-8 | 2.1 mi |
Topsail High School 245 North Saint Johns Church Road, Hampstead, NC 28443 | 9-12 | 1.8 mi |
Disclaimer:
School attendance boundaries provided by ATTOM Data Solutions and are for reference only. Contact the school directly to verify enrollment eligibility.
Price & Sales History for 165 Brookfield Br Rd #10
Date
Details
Price
Change
Source
9/02/2026
Sold
$357,840
—
MLS
7/09/2026
Price Reduced
$357,840
-2.72%
MLS
7/01/2026
Price Reduced
$367,840
-0.95%
MLS
6/10/2026
Price Increased
$371,370
1.92%
MLS
6/06/2026
Listed
$364,370
—
MLS
Disclaimer: Historical sales information is derived from public records provided by the county offices. Information is not guaranteed and should be independently verified.
165 Brookfield Branch Road #10, Hampstead, NC 28443 (MLS# 100579689) is a Single Family property that was sold at $357,840 on September 02, 2026. Want to learn more about 165 Brookfield Branch Road #10? Do you have questions about finding other Single Family real estate for sale in Hampstead? You can browse all Hampstead real estate or contact a Coldwell Banker agent to request more information.