This is a carousel with tiles that activate property listing cards. Use the previous and next buttons to navigate.
1/70
$489,000
This is a carousel with tiles that activate property listing cards. Use the previous and next buttons to navigate.
1/70
Property Description
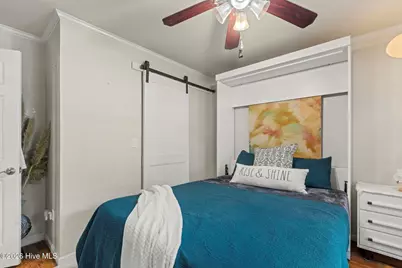
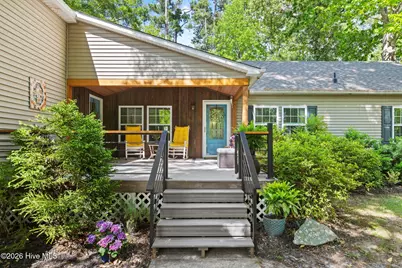
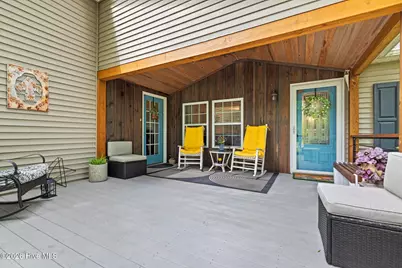
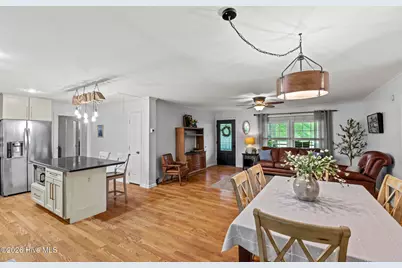
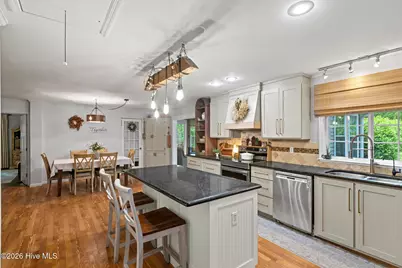
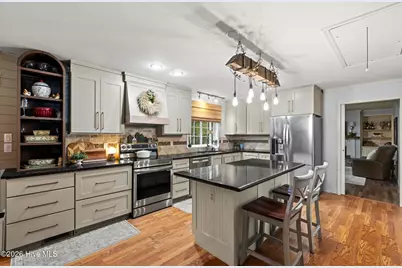
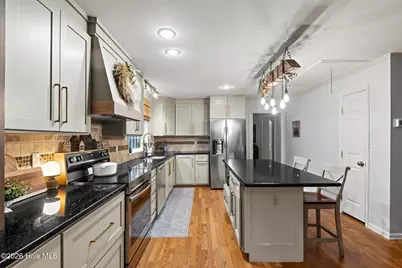
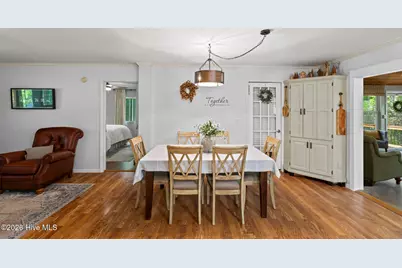
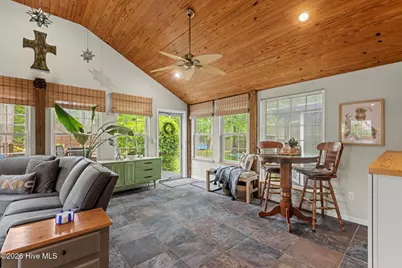
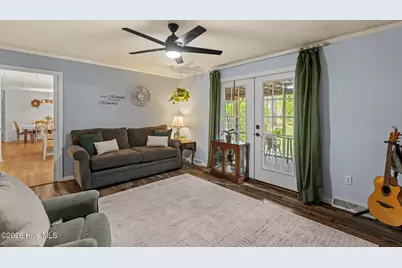
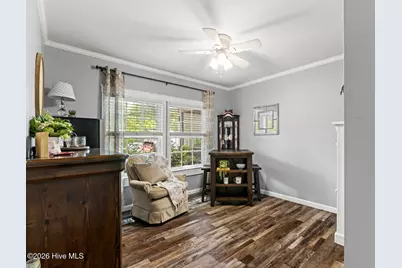
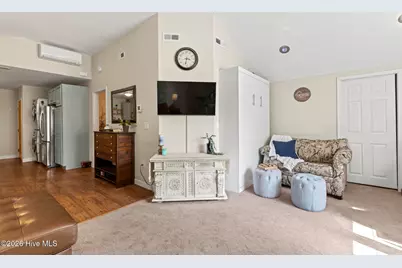
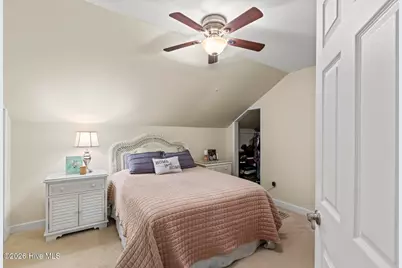
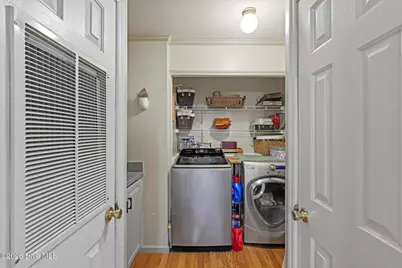
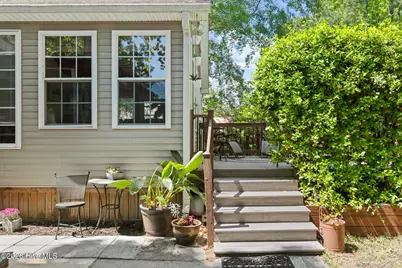
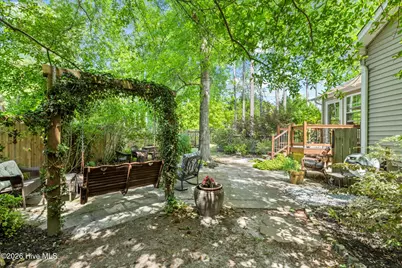
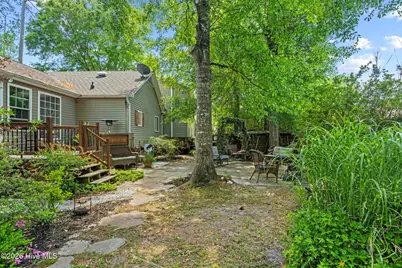
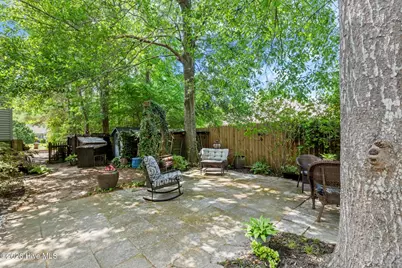
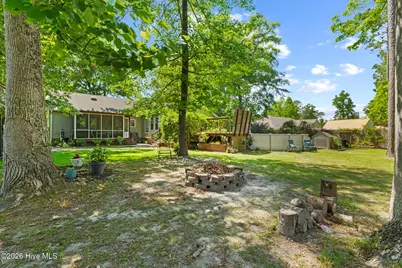
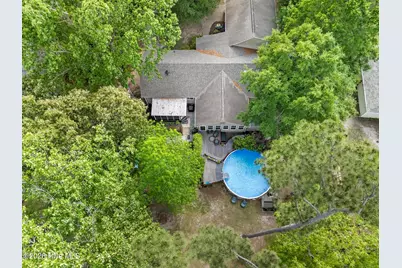
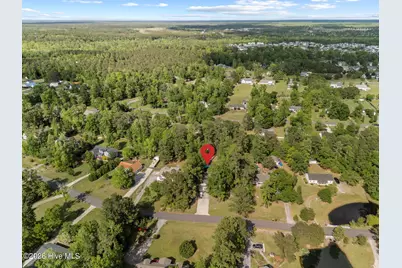
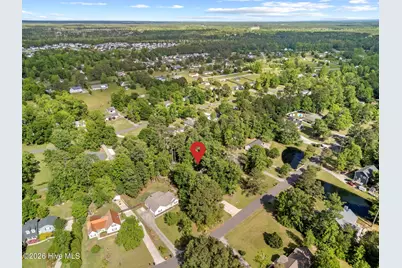
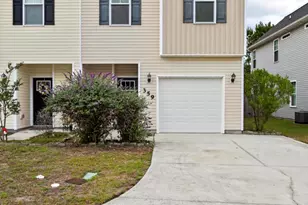
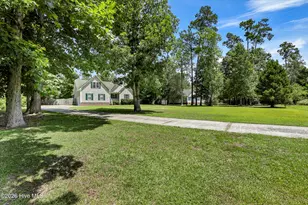
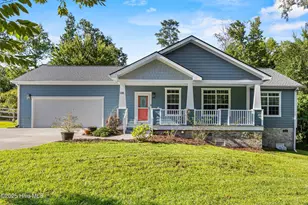
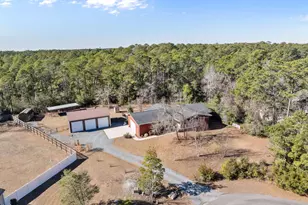
Welcome to a truly versatile and thoughtfully upgraded property offering rare multi-generational living. The main residence offers 3 bedrooms, 2 full baths, and a reimagined split floor plan designed for both connection and privacy. A dedicated den with fireplace, separated by a pocket door, provides flexible living space with the feel of private quarters. French doors lead to a screened porch with composite flooring overlooking peaceful garden views. At the heart of the home, the updated kitchen features custom cabinetry, a new hood vent, redesigned layout, and added island--perfect for entertaining. An expansive sunroom addition fills the home with natural light and connects seamlessly to the outdoor living spaces, including a large deck and private backyard retreat with a 2025 saltwater above-ground pool. A standout feature is the oversized detached garage with a fully equipped 656 sq ft apartment--ideal for guests, rental income, or extended family--featuring its own 100-amp service, full kitchen, bath, washer/dryer, vaulted ceilings, bedroom, additional Murphy bed, storage, private garden views, and handicap accessibility with chair lift. Outdoors, enjoy extensive landscaping, gardens, walking paths, custom play set, chicken coop, and multiple powered storage sheds. A concrete RV pad with 30 AMP hookup adds convenience. Additional upgrades include new well pump and tank (2025), newer roof, generator hookup, French drain system, leaf guard gutters, and water softener with reverse osmosis. Car enthusiasts will appreciate the garage's 8.5 ft ceilings, hurricane-rated doors, insulated walls, and workshop setup. Community amenities include a boat ramp, picnic area, soccer field. Offering a lifestyle that blends flexibility, function, and outdoor living.
Full Property Details
Full Property Details for 346 Knollwood Dr
General
- Price: $489,000
- HOA FEE: $24/month
- HOA FEE FREQ.: Annually
- Taxes: $1,872 (2024)
- Status: Active
- Type: Mobile Home
- Source: 2253
- MLS ID: 100569223
- Updated: 9/25/2026
- Added to Site: 59 day(s) ago
Interior
- Number of Rooms: 3
- Interior Features: Master Downstairs, Walk-in Closet(s), Vaulted Ceiling(s), Tray Ceiling(s), High Ceilings, Generator Plug, Kitchen Island, 2nd Kitchen, Apt/Suite, Ceiling Fan(s), Pantry, Walk-in Shower, Blinds/Shades, Built-in Features, Eat-in Kitchen, Gas Log, Walk-In Closet(s)
- Fireplace: Yes
- Number of Fireplaces: 2
- Fireplace(s): Gas Log
- Appliances: Vented Exhaust Fan, Built-In Microwave, Freezer, Water Softener, Washer, Refrigerator, Ice Maker, Dryer, Dishwasher, Continuous Cleaning Oven, Electric Range
- Flooring: LVT/LVP, Bamboo, Carpet, Tile
Rooms
Bathrooms
- Total Bathrooms: 3
- Full Bathrooms: 3
Bedrooms
- Total Bedrooms: 3
- Primary Bedroom: Primary Living Area
Other Rooms
- Eat-in kitchen: Yes
- Laundry: Dryer Hookup, Washer Hookup, Laundry Room
Additional Information
- Shared Amenities: Maintenance Common Areas, Maintenance Grounds, Maintenance Roads, Maintenance Structure, Management, Picnic Area, Ramp, Water, Other
- Pool: Yes
- Private Pool: Yes
- Pool Description: Above Ground, Private
- Security/Safety: Smoke Detector(s)
Exterior
- Exterior Features: DP50 Windows, Gas Log, Thermal Doors
- Porch/Patio/Deck: Covered, Deck, Enclosed, Patio, Screened, Front Porch, R
Parking
- Garage: Yes
- Attached garage: Yes
- Garage Spaces: 2
- Parking Features: Workshop in Garage, Garage Faces Front, Golf Cart Parking, Attached, Detached, Additional Parking, Concrete, Garage Door Opener, Lighted, Golf Cart Garage, Storage
Location
- County: Pender
- Subdivision: Cross Creek
- Driving Directions: Highway 17 North (from Wilmington) to Hampstead. Left onto 210 W. Right onto Royal Oaks into the 3rd Cross Creek neighborhood. Leave the traffic circle at Knollwood Dr. Home is on the Right.
School Information
- Elementary School: South Topsail
- Middle School: Topsail
- High School: Topsail
Community
- Association: Yes
- Assoc. Name: Cross Creek HOA/Archway Management
Heating & Cooling
- Air Conditioning: Yes
- Cooling Type: Attic Fan, Wall/Window Unit(s), Zoned, Ceiling Fan(s), Heat Pump
- Heating Type: Propane, Heat Pump, Fireplace Insert, Fireplace(s), Electric, Forced Air, Hot Water, Zoned
Utilities
- Sewer: Septic Permit On File, Septic Tank
- Water: Well
- Utility Description: High Speed Internet
Structural Information
- Architectural Style: Raised Ranch, STR
- Structure Type: Wood Frame
- Construction: Vinyl Siding, Wood Frame
- Basement Desc.: None
- Roof: Architectural Shingle
- Windows: Thermal Windows
- Doors: Thermal Doors
- Entry Floor Number: 1
- Square Feet: 2,031
- Year Built: 2000
- Property Condition: Completed
Additional Structures
- Other Structures: Covered Area, Shed(s), Storage, Workshop, Outbuilding
Lot Features
- Lot Size (Acres): 0.62
- Lot Size (Sq. Ft.): 27,007
- Lot Dimensions: irregular
- Frontage: Private Road, Maintained
- Lot Features: Interior Lot, Wooded, Landscaped
- Zoning: RP
- Fencing (Description): Partial
Green Features
- Energy Efficient: Lighting, Thermostat, LED Lighting
Financial Considerations
- For Sale: Yes
- Price Per Sq. Ft.: $181.99
- Association Fee: $292
- Assoc Fee Freq.: Annually
- Assessment Amount: $180,803
- Tax Amount: $1,872.42
- Tax Year: 2024
- Terms: Cash, Conventional, FHA, VA Loan
Disclosures and Reports
- Special Conditions: Standard
- Legal Description: L57, Pb 33/26, Cross Creek Sec 2 Off W/S 210
- Property ID: 3263-84-2598-0000
- Lot Number: 57
Listed by Serhant, Savannah L Holman

Get Pre-Approved Today
Schools
Schools serving 346 Knollwood Dr
School District:Pender County Schools
| Name | Grades | Distance |
|---|---|---|
South Topsail Elementary School 997 Hoover Road, Hampstead, NC 28443 | PK-5 | 3.8 mi |
Topsail Middle School 17445 US Hwy 17, Hampstead, NC 28443 | 6-8 | 5.9 mi |
Topsail High School 245 North Saint Johns Church Road, Hampstead, NC 28443 | 9-12 | 5.6 mi |
Disclaimer:
School attendance boundaries provided by ATTOM Data Solutions and are for reference only. Contact the school directly to verify enrollment eligibility.
Price & Sales History for 346 Knollwood Dr
Date
Details
Price
Change
Source
9/02/2026
Price Reduced
$489,000
-5.78%
MLS
8/25/2026
Price Reduced
$519,000
-2.06%
MLS
4/24/2026
Listed
$529,900
183.37%
MLS
6/28/2007
Sold
$187,000
—
Public Record
Disclaimer: Historical sales information is derived from public records provided by the county offices. Information is not guaranteed and should be independently verified.
Tax History
Tax History for 346 Knollwood Dr
Year
Property Taxes
Change
Tax Assessment
Change
2025
$1,872
—
$471,680
161%
2024
$1,872
9%
$180,803
—
2021
$1,725
—
$180,803
—
2022
$1,725
—
$180,803
—
2020
$1,725
—
$180,803
—
2019
$1,725
67%
$180,803
94%
2018
$1,034
—
$93,288
—
2017
$1,034
1%
$93,288
—
2016
$1,025
4%
$93,288
—
2015
$990
23%
$93,288
—
2013
$803
—
$93,288
—
Disclaimer: Historical tax information is derived from public records provided by the county offices. Information is not guaranteed and should be independently verified.
Estimate the Cost
Estimate the Cost for 346 Knollwood Dr
346 Knollwood Drive, Hampstead, NC 28443 (MLS# 100569223) is a Mobile Home property with 3 bedrooms and 3 full bathrooms. 346 Knollwood Drive is currently listed for $489,000 and was received on August 09, 2026. Want to learn more about 346 Knollwood Drive? Do you have questions about finding other Mobile Home real estate for sale in Hampstead? You can browse all Hampstead real estate or contact a Coldwell Banker agent to request more information.