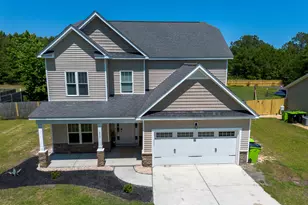
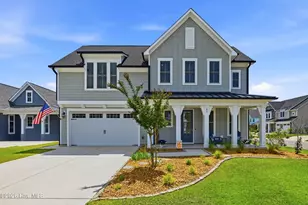
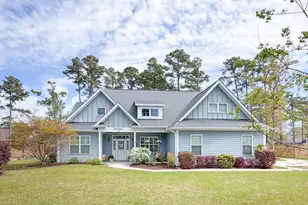
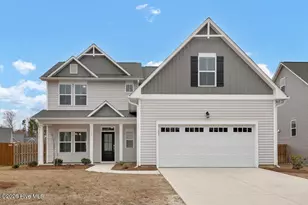
This is a carousel with tiles that activate property listing cards. Use the previous and next buttons to navigate.
1/1
$547,500
This is a carousel with tiles that activate property listing cards. Use the previous and next buttons to navigate.
1/1
Property Description
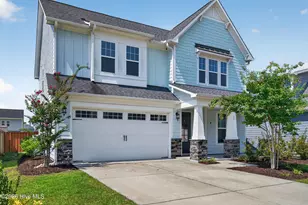
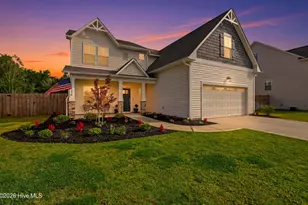
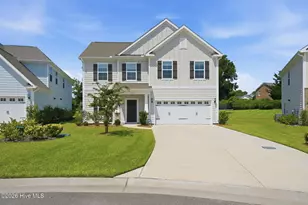
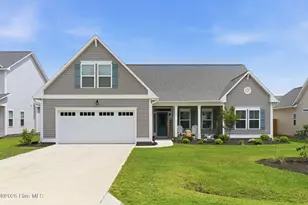
MOTIVATED SELLERS. Welcome to 504 Aurora Pl in the highly desirable Wyndwater community, featuring the popular Azalea floor plan. This spacious 4-bedroom, 3.5 bath home offers approximately 2,820 heated square feet delivering a well-designed open concept layout ideal for both everyday living and entertaining. The main living area showcases high ceilings, tray ceiling details and a gas fireplace that creates a warm and inviting focal point. The kitchen is designed to impress, featuring quarts countertops, stainless steel appliances, a tile backsplash, and a large center island that flows seamlessly into the living and dining spaces perfect for gathering and hosting, Upstairs, all bedrooms are thoughtfully arranged, including a spacious primary suite with walk-in closets and a well -appointed en-suite bath, Recent updates include newer carpet in the bedrooms and laminate wood flooring in the upstairs hallway. The outdoor space has been significantly enhanced, with Zoysia sod installed across the entire yard and supported by an irrigation system for easy maintenance. The front yard has been upgraded with decorative rock in place of traditional mulch, while the backyard features added landscaping around the screened in porch creating a private and inviting outdoor retreat. A fully fenced backyard adds both functionality and privacy. Additional upgrades include a whole house water filtration system, water softener and reverse osmosis system, offering enhanced water quality throughout the home. The community has a large pool, sidewalks, fishing docks, gazebos and picnic spaces. Located just minutes from Topsail Island, beaches, shopping, dining, golfing, this home offers the perfect blend of coastal lifestyle, comfort and convenience.
Full Property Details
Full Property Details for 504 Aurora Pl
General
- Sold For: $547,500
- HOA FEE: $85/month
- HOA FEE FREQ.: Annually
- Taxes: $3,417 (2025)
- Status: Closed
- Type: Single Family
- Source: 2253
- MLS ID: 100584815
- Added to Site: 96 day(s) ago
Interior
- Number of Rooms: 7
- Interior Features: Walk-in Closet(s), Tray Ceiling(s), High Ceilings, Entrance Foyer, Kitchen Island, Ceiling Fan(s), Pantry, Walk-in Shower, Blinds/Shades, Gas Log, Walk-In Closet(s)
- Fireplace: Yes
- Number of Fireplaces: 1
- Fireplace(s): Gas Log
- Appliances: Gas Oven, Gas Cooktop, Built-In Microwave, Refrigerator, Disposal, Dishwasher
- Flooring: LVT/LVP, Carpet, Tile
Rooms
Bathrooms
- Total Bathrooms: 4
- Full Bathrooms: 3
- Half Bathrooms: 1
Bedrooms
- Total Bedrooms: 4
- Primary Bedroom: Non Primary Living Area
Other Rooms
- Laundry: Dryer Hookup, Washer Hookup, Laundry Room
Additional Information
- Shared Amenities: Community Pool, Maintenance Common Areas, Sidewalks, Taxes, Trash
- Security/Safety: Security System, Smoke Detector(s)
Exterior
- Exterior Features: Irrigation System
- Porch/Patio/Deck: Covered, Patio, Porch, Screened
Parking
- Garage: Yes
- Attached garage: Yes
- Garage Spaces: 2
- Parking Features: Garage Faces Front, On Site, Paved
Location
- County: Pender
- Subdivision: Wyndwater
- Driving Directions: Turn onto Sloop Point Loop Rd at the light. Go past North Topsail Elementary. Turn Left into WyndWater. Continue on W. Craftsman and turn left onto Aurora Place. Home will be down on right.
School Information
- Elementary School: North Topsail
- Middle School: Surf City
- High School: Topsail
Community
- Association: Yes
- Assoc. Name: CAMS
Heating & Cooling
- Air Conditioning: Yes
- Cooling Type: Central Air
- Heating Type: Electric, Forced Air, Heat Pump
Utilities
- Sewer: Municipal Sewer, Pluris LLC
- Water: Public
- Utility Description: Sewer Available, Water Available
Structural Information
- Structure Type: Wood Frame, Stick Built
- Construction: Stone, Vinyl Siding, Wood Frame
- Roof: Architectural Shingle
- Entry Floor Number: 1
- Square Feet: 2,820
- Year Built: 2018
Additional Structures
- Other Structures: Shed(s)
Lot Features
- Lot Size (Acres): 0.21
- Lot Size (Sq. Ft.): 9,148
- Lot Dimensions: 141 x 65
- Frontage: Private Road, Maintained, Paved, Paved
- Zoning: PD
- Fencing (Description): Full, Back Yard, Wood
Financial Considerations
- For Sale: Yes
- Price Per Sq. Ft.: $195
- Association Fee: $1,020
- Assoc Fee Freq.: Annually
- Assessment Amount: $347,849
- Tax Amount: $3,417.61
- Tax Year: 2025
- Terms: Cash, Conventional, FHA, VA Loan
Disclosures and Reports
- Special Conditions: Standard
- Legal Description: Lt 210 Pb 60/134 Wyndwater Ph Iiic-1
- Property ID: 4214-04-4236-0000
- Lot Number: 210
Listed by Navigate Realty, Tiffany Williamson and Navigate Realty, Allison Floyd
Sold by Redfin Corporation, Brooke B Acas

Get Pre-Approved Today
Schools
Schools serving 504 Aurora Pl
School District:Pender County Schools
| Name | Grades | Distance |
|---|---|---|
North Topsail Elementary School 1310 Sloop Point Loop Road, Hampstead, NC 28443 | PK-5 | 1 mi |
Topsail High School 245 North Saint Johns Church Road, Hampstead, NC 28443 | 9-12 | 2.7 mi |
Disclaimer:
School attendance boundaries provided by ATTOM Data Solutions and are for reference only. Contact the school directly to verify enrollment eligibility.
Price & Sales History for 504 Aurora Pl
Date
Details
Price
Change
Source
9/14/2026
Sold
$547,500
-0.44%
MLS
8/04/2026
Price Reduced
$549,900
-1.79%
MLS
7/13/2026
Price Reduced
$559,900
-1.75%
MLS
6/26/2026
Listed
$569,900
—
MLS
Disclaimer: Historical sales information is derived from public records provided by the county offices. Information is not guaranteed and should be independently verified.
504 Aurora Place, Hampstead, NC 28443 (MLS# 100584815) is a Single Family property that was sold at $547,500 on September 14, 2026. Want to learn more about 504 Aurora Place? Do you have questions about finding other Single Family real estate for sale in Hampstead? You can browse all Hampstead real estate or contact a Coldwell Banker agent to request more information.