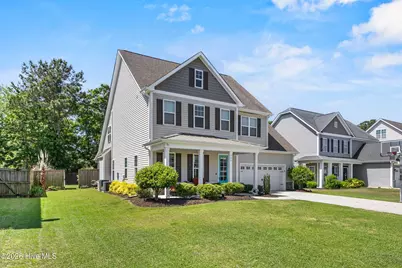
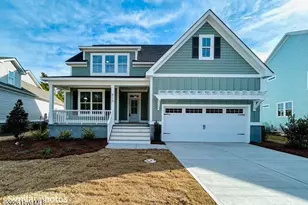
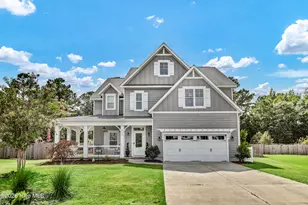
This is a carousel with tiles that activate property listing cards. Use the previous and next buttons to navigate.
1/1
$655,000
This is a carousel with tiles that activate property listing cards. Use the previous and next buttons to navigate.
1/1
Property Description
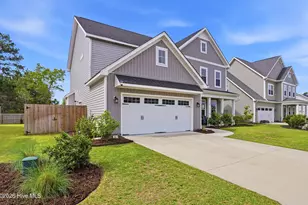
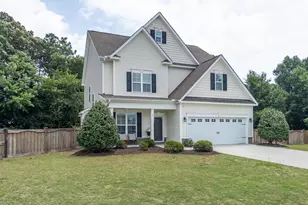
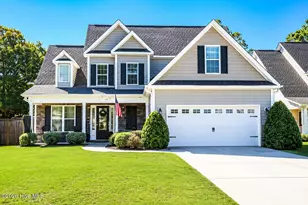
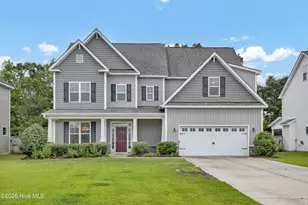
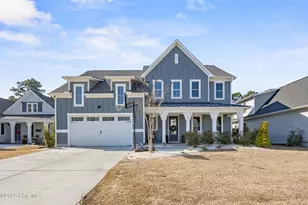
**Lender credit up to $5000 in closing cost for qualified buyer client with preferred lender** Home built by American Homesmith, with more than 4,100 square feet, this 4 bedroom, 4.5 bathroom home offers room to spread out across the thoughtfully planned layout. The primary suite is tucked away on the main level, offering privacy and easy access. Inside, you'll find a spacious ensuite complete with dual vanities, a tiled walk-in shower, and an oversized closet and includes a washer and dryer combo. The main living areas flow seamlessly together with an open-concept design and durable laminate wood flooring throughout. The kitchen is built to impress with granite countertops, a classic subway tile backsplash, and stainless steel appliances, including a double oven, vented range hood, and refrigerator. This home includes a whole house filtration system and RO system. The living room is filled with natural light from large windows and anchored by a gas log fireplace. Upstairs, one bedroom enjoys its own private bath, while two additional bedrooms share a Jack-and-Jill bathroom. A generous family room on this level offers flexibility and could easily function as a fifth bedroom, if needed with a large walk in closet. The second floor laundry room includes a utility sink for added convenience. The third floor adds even more versatility with a spacious bonus room, making the ideal space for a 6th bedroom, home office, media room, playroom, or fitness space. Recent updates include brand new carpet and fresh paint throughout, creating a bright, move-in-ready feel from top to bottom. Outside, a long driveway provides plenty of parking, while the fenced backyard backs to wooded areas for added privacy. Located in the sought-after Wyndwater community, residents enjoy sidewalks, a neighborhood pool, and access to highly regarded schools & close to the public boat ramp.
Full Property Details
Full Property Details for 505 W Craftsman Wy
General
- Sold For: $655,000
- HOA FEE: $85/month
- HOA FEE FREQ.: Annually
- Taxes: (2023)
- Status: Closed
- Type: Single Family
- Source: 2253
- MLS ID: 100554590
- Added to Site: 179 day(s) ago
Interior
- Number of Rooms: 11
- Interior Features: Master Downstairs, Walk-in Closet(s), Tray Ceiling(s), High Ceilings, Kitchen Island, Ceiling Fan(s), Pantry, Walk-in Shower, Blinds/Shades, Gas Log, Walk-In Closet(s)
- Fireplace: Yes
- Fireplace(s): Gas Log
- Appliances: Built-In Microwave, Built-In Electric Oven, Washer, Refrigerator, Dryer, Dishwasher, Cooktop, Water Purifier
Rooms
Bathrooms
- Total Bathrooms: 5
- Full Bathrooms: 4
- Half Bathrooms: 1
Bedrooms
- Total Bedrooms: 4
- Primary Bedroom: Primary Living Area
Other Rooms
- Laundry: Laundry Room
Additional Information
- Shared Amenities: Community Pool, Maintenance Common Areas, Maintenance Roads, Management, Sidewalks, Taxes, Trash
- Security/Safety: Smoke Detector(s)
Exterior
- Exterior Features: Irrigation System
- Porch/Patio/Deck: Covered, Porch
Parking
- Garage: Yes
- Attached garage: Yes
- Garage Spaces: 2
- Parking Features: Garage Faces Front, Paved, Garage
Location
- County: Pender
- Subdivision: Wyndwater
- Driving Directions: Take Hwy 17N past Topsail Middle School. Turn Right at the light onto Sloop Point Loop Rd. Turn Left onto W Craftsman Way and the home is on the Left.
School Information
- Elementary School: North Topsail
- Middle School: Topsail
- High School: Topsail
Community
- Association: Yes
- Assoc. Name: CAMS Mgmt
Heating & Cooling
- Air Conditioning: Yes
- Cooling Type: Central Air
- Heating Type: Electric, Heat Pump
Utilities
- Sewer: Septic Tank
- Water: Public
- Utility Description: Water Connected
Structural Information
- Structure Type: Wood Frame, Stick Built
- Construction: Stone, Vinyl Siding, Wood Frame
- Roof: Architectural Shingle
- Entry Floor Number: 1
- Square Feet: 4,126
- Year Built: 2016
Lot Features
- Lot Size (Acres): 0.28
- Lot Size (Sq. Ft.): 12,197
- Lot Dimensions: 70 x 171 x 70 x 162
- Frontage: Private Road, Paved, Paved
- Zoning: PD
- Fencing (Description): Back Yard, Wood
Financial Considerations
- For Sale: Yes
- Price Per Sq. Ft.: $161.17
- Association Fee: $1,020
- Assoc Fee Freq.: Annually
- Assessment Amount: $414,358
- Tax Year: 2023
- Terms: Cash, Conventional, VA Loan
Disclosures and Reports
- Special Conditions: Standard
- Legal Description: Lt 53 Pb 57/145 Wyndwater Ph Iia
- Property ID: 4214-21-5514-0000
Listed by Nest Realty, Merritt Anderson Crawley
Sold by REAL Broker LLC, Aimee & Co.

Get Pre-Approved Today
Schools
Schools serving 505 W Craftsman Wy
School District:Pender County Schools
| Name | Grades | Distance |
|---|---|---|
North Topsail Elementary School 1310 Sloop Point Loop Road, Hampstead, NC 28443 | PK-5 | 0.5 mi |
Topsail High School 245 North Saint Johns Church Road, Hampstead, NC 28443 | 9-12 | 2.9 mi |
Disclaimer:
School attendance boundaries provided by ATTOM Data Solutions and are for reference only. Contact the school directly to verify enrollment eligibility.
Price & Sales History for 505 W Craftsman Wy
Date
Details
Price
Change
Source
6/17/2026
Sold
$655,000
-1.5%
MLS
2/16/2026
Listed
$665,000
—
MLS
Disclaimer: Historical sales information is derived from public records provided by the county offices. Information is not guaranteed and should be independently verified.
505 W Craftsman Way, Hampstead, NC 28443 (MLS# 100554590) is a Single Family property that was sold at $655,000 on June 17, 2026. Want to learn more about 505 W Craftsman Way? Do you have questions about finding other Single Family real estate for sale in Hampstead? You can browse all Hampstead real estate or contact a Coldwell Banker agent to request more information.