This is a carousel with tiles that activate property listing cards. Use the previous and next buttons to navigate.
1/1
$600,000
This is a carousel with tiles that activate property listing cards. Use the previous and next buttons to navigate.
1/1
Property Description
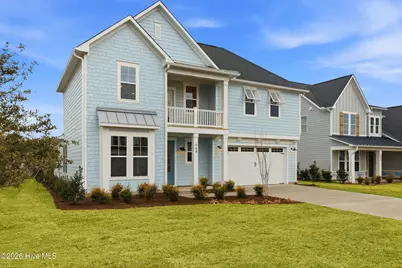
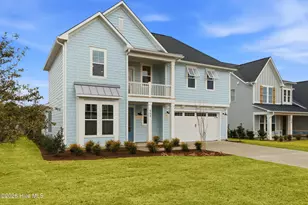
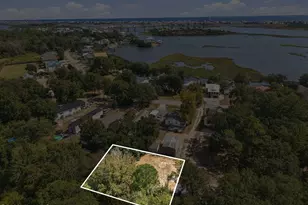
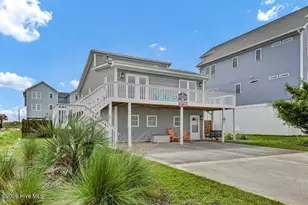
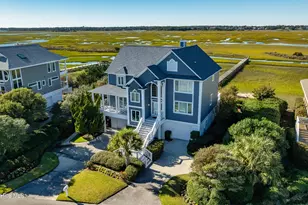
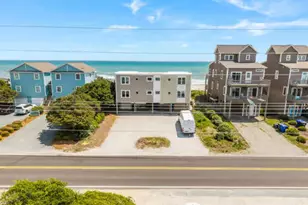
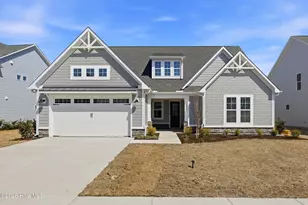
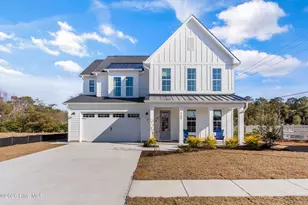
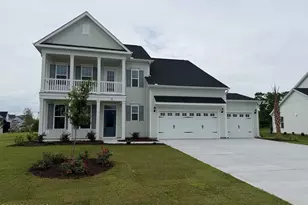
$7500 CLOSING COST INCENTIVE | FINAL OPPORTUNITIY TO OWN A NEW HOME IN WYNDWATER | FENCED IN BACK YARD. The Highland Seaside by Robuck Homes. Experience effortless coastal living in this thoughtfully designed Highland Seaside plan, built by Robuck Homes. This stunning home welcomes you with a gracious foyer that opens to a generous flex room or office, perfect for work or relaxation. The first-floor primary suite offers privacy and comfort, while the open kitchen, dining, and great room create an inviting space filled with natural light through large windows. Whole house Blinds have been recently added by the builder to truly make this a turn key move in home. The gourmet kitchen is a true centerpiece, featuring the Frigidaire Gallery built-in gas cooktop, wall oven, and an eye catching chimney hood vent--perfect for any home chef. Elegant hardwood stairs lead to the second floor, where you'll find three additional bedrooms Designed with a coastal aesthetic, this home brings the serene charm of seaside living to life--bright, breezy, and timeless. Located in WyndWater, one of Hampstead's premier communities, residents enjoy pocket parks, a community pool, and a low-maintenance HOA. Close to top-rated schools, nearby beaches, and conveniently positioned between Wilmington and Jacksonville, NC, this home truly offers the best of coastal Carolina living.
Full Property Details
Full Property Details for 568 Sailor Sky Wy #394
General
- Sold For: $600,000
- HOA FEE: $85/month
- HOA FEE FREQ.: Annually
- Taxes: (2026)
- Status: Closed
- Type: Single Family
- Source: 2253
- MLS ID: 100534502
- Added to Site: 321 day(s) ago
Interior
- Number of Rooms: 9
- Interior Features: Master Downstairs, Walk-in Closet(s), High Ceilings, Mud Room, Solid Surface, Kitchen Island, Ceiling Fan(s), Pantry, Walk-in Shower, Blinds/Shades, Gas Log, Walk-In Closet(s)
- Fireplace: Yes
- Number of Fireplaces: 1
- Fireplace(s): Gas Log
- Appliances: Vented Exhaust Fan, Gas Cooktop, Electric Oven, Built-In Microwave, Disposal, Dishwasher
- Flooring: Carpet, Laminate, Tile
Rooms
Bathrooms
- Total Bathrooms: 3
- Full Bathrooms: 2
- Half Bathrooms: 1
Bedrooms
- Total Bedrooms: 4
- Primary Bedroom: Primary Living Area
Other Rooms
- Laundry: Dryer Hookup, Washer Hookup, Laundry Room
Additional Information
- Shared Amenities: Cabana, Community Pool, Maintenance Common Areas, Picnic Area, Sidewalks, Street Lights, Trash
- Security/Safety: Smoke Detector(s)
Exterior
- Exterior Features: Irrigation System
- Porch/Patio/Deck: Patio, Porch, Balcony
Parking
- Garage: Yes
- Attached garage: Yes
- Garage Spaces: 2
- Parking Features: Concrete
Location
- County: Pender
- Subdivision: Wyndwater
- Driving Directions: From Wilmington head north on Hwy 17. Turn right on Sloop Point Rd. Turn Left on Sailor Sky Way- first home on the left.
School Information
- Elementary School: North Topsail
- Middle School: Surf City
- High School: Topsail
Community
- Association: Yes
- Assoc. Name: CAMS
Heating & Cooling
- Air Conditioning: Yes
- Cooling Type: Central Air
- Heating Type: Electric, Heat Pump
Utilities
- Sewer: Municipal Sewer
- Water: Public
- Utility Description: Sewer Available, Water Available
Structural Information
- Structure Type: Wood Frame, Stick Built
- Construction: Fiber Cement, Wood Frame
- Basement Desc.: None
- Roof: Architectural Shingle
- Entry Floor Number: 1
- Stories/Levels: 2
- Square Feet: 2,903
- Year Built: 2026
- Property Condition: Completed, New Construction
Lot Features
- Lot Size (Acres): 0.21
- Lot Size (Sq. Ft.): 9,148
- Lot Dimensions: 65/140/65/140
- Frontage: City Street, State Road, Paved, Paved
- Lot Features: Level, Corner Lot
- Zoning: RP
- Fencing (Description): Metal/Ornamental, Back Yard
Green Features
- Building Certification: HERS Index Score
- Energy Efficient: Lighting, LED Lighting
Financial Considerations
- For Sale: Yes
- Price Per Sq. Ft.: $206.68
- Association Fee: $1,020
- Assoc Fee Freq.: Annually
- Tax Year: 2026
- Terms: Cash, Conventional, FHA, VA Loan
Disclosures and Reports
- Special Conditions: Standard
- Legal Description: Lt 394 PB 71/19 PH 5B WyndWater
- Property ID: 4214-40-9932-0000
- Lot Number: 394
Listed by Fonville Morisey & Barefoot, Angel Stang
Sold by RE/MAX Executive, Lauren Floeck

Get Pre-Approved Today
Schools
Schools serving 568 Sailor Sky Wy #394
School District:Pender County Schools
| Name | Grades | Distance |
|---|---|---|
North Topsail Elementary School 1310 Sloop Point Loop Road, Hampstead, NC 28443 | PK-5 | 0.8 mi |
Topsail High School 245 North Saint Johns Church Road, Hampstead, NC 28443 | 9-12 | 3.4 mi |
Disclaimer:
School attendance boundaries provided by ATTOM Data Solutions and are for reference only. Contact the school directly to verify enrollment eligibility.
Price & Sales History for 568 Sailor Sky Wy #394
Date
Details
Price
Change
Source
7/23/2026
Sold
$600,000
—
MLS
10/05/2025
Listed
$600,000
—
MLS
Disclaimer: Historical sales information is derived from public records provided by the county offices. Information is not guaranteed and should be independently verified.
568 Sailor Sky Way #394, Hampstead, NC 28443 (MLS# 100534502) is a Single Family property that was sold at $600,000 on July 23, 2026. Want to learn more about 568 Sailor Sky Way #394? Do you have questions about finding other Single Family real estate for sale in Hampstead? You can browse all Hampstead real estate or contact a Coldwell Banker agent to request more information.