This is a carousel with tiles that activate property listing cards. Use the previous and next buttons to navigate.
1/1
$420,000
This is a carousel with tiles that activate property listing cards. Use the previous and next buttons to navigate.
1/1
Property Description
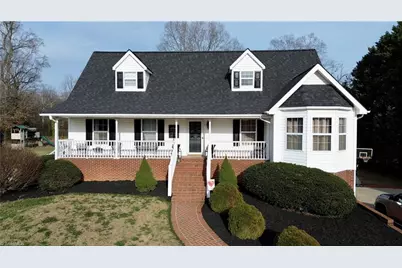
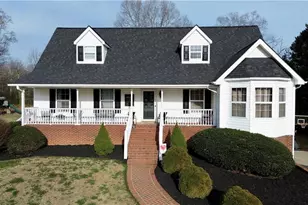
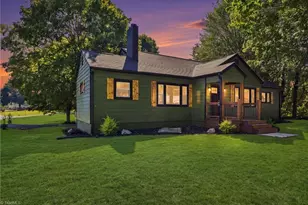
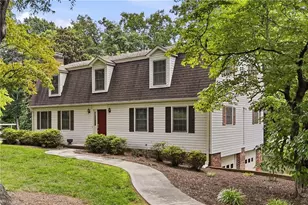
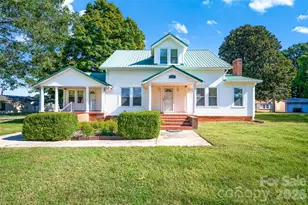
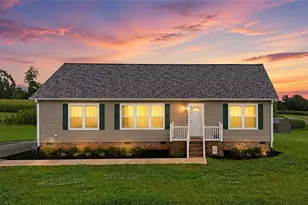
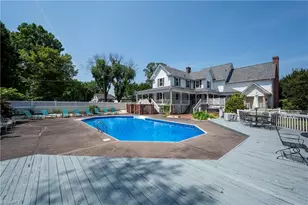
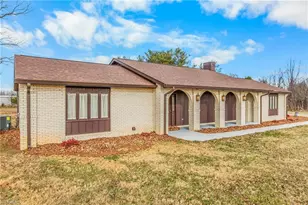
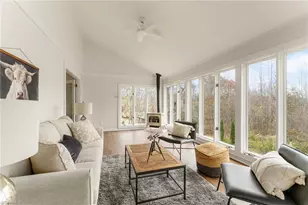
Accepting back up offers - Beautiful 3-bedroom, 3-bathroom modular home situated on a spacious 1.43 +/- acre lot. This property features a large front porch and a big, level yard perfect for outdoor activities. The main level boasts a generous primary bedroom, while the upper floor offers two additional bedrooms with ample closet space. The finished basement provides an ideal entertainment area and a dedicated home office workstation. Updated roof and back deck. Includes a 2-car garage and an extra lot across the street! Located in the heart of wine country near numerous vineyards, with easy access to Hwy 421 for a quick commute to Winston-Salem. No HOA!
Full Property Details
Full Property Details for 4003 Daisy Dr
General
- Sold For: $420,000
- Taxes: $1,915
- Status: Closed
- Type: Single Family
- Source: Triad_MLS
- MLS ID: 1211308
- Added to Site: 126 day(s) ago
Interior
- Number of Rooms: 8
- Interior Features: Ceiling Fan(s), Dead Bolt(s)
- Number of Fireplaces: 1
- Fireplace(s): Gas Log, Basement, Den
- Appliances: Dishwasher, Range, Electric Water Heater
- Flooring: Carpet, Vinyl
Rooms
Bathrooms
- Total Bathrooms: 3
- Full Bathrooms: 3
- Upper - Full Baths: 1
- Main Floor Baths: 2
- Main - Full Baths: 1
- Main - 1/2 Baths: 1
Bedrooms
- Total Bedrooms: 3
- 1st/Main Floor Primary: Yes
Other Rooms
- Laundry: Dryer Connection, Main Level, Washer Hookup
Exterior
- Exterior Features: Garden
- Patio/Terrace: Yes
Parking
- Garage Description: Basement Garage
- Garage Spaces: 2
- Parking Features: Garage, Driveway, Garage Door Opener, Basement
Location
- County: Yadkin
- Subdivision: Wagoner Gardens
- Driving Directions: Right on the 2nd Key St. Left on Rose Lane, left on Daisy, house is on the left.
Heating & Cooling
- Cooling Type: Central Air
- Heating Type: Forced Air, Propane
- Heating Fuel: Propane Gas
- Water Heater: Electric
Utilities
- Sewer: Private Sewer, Septic Tank
- Water: Private, Well
Structural Information
- Exterior Const.: Vinyl Siding
- Basement: Yes
- Basement Desc.: Partially Finished, Basement
- Stories/Levels: One and One Half
- Square Feet: 2,960
- Living Area: 2,960 Sq. Ft.
- Heated/Cooled: 2,960 Sq. Ft.
- Unfin. Below Grnd: 640 Sq. Ft.
- Year Built: 1997
Lot Features
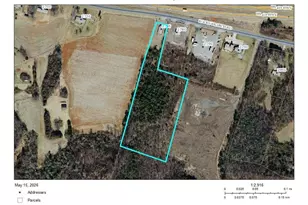
- Lot Size (Acres): 1.43
- Road Maintenance: Public Maintained Road
- Lot Features: Cleared, Level
- Fencing (Description): None
Financial Considerations
- Price Per Acre: $293,706.2937
- Tax Amount: $1,915
- Terms: Cash, Conventional, FHA, VA Loan
Disclosures and Reports
- Special Conditions: Owner Sale
- Deed Restrictions: Yes
Listed by RE/MAX Impact Realty
Sold by Realty One Group Results

Get Pre-Approved Today
Schools
Schools serving 4003 Daisy Dr
School District:Yadkin County Schools
| Name | Grades | Distance |
|---|---|---|
West Yadkin Elementary 4432 Old U.S. 421, Hamptonville, NC 27020 | PK-5 | 1.5 mi |
Starmount High 2516 Longtown Road, Boonville, NC 27011 | 9-12 | 5.1 mi |
Starmount Middle 2626 Longtown Road, Boonville, NC 27011 | 6-8 | 5.5 mi |
Disclaimer:
School attendance boundaries provided by ATTOM Data Solutions and are for reference only. Contact the school directly to verify enrollment eligibility.
Price & Sales History for 4003 Daisy Dr
Date
Details
Price
Change
Source
6/19/2026
Sold
$420,000
-6.46%
MLS
3/05/2026
Listed
$449,000
—
MLS
Disclaimer: Historical sales information is derived from public records provided by the county offices. Information is not guaranteed and should be independently verified.
4003 Daisy Drive, Hamptonville, NC 27020 (MLS# 1211308) is a Single Family property that was sold at $420,000 on June 19, 2026. Want to learn more about 4003 Daisy Drive? Do you have questions about finding other Single Family real estate for sale in Hamptonville? You can browse all Hamptonville real estate or contact a Coldwell Banker agent to request more information.