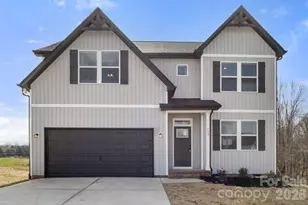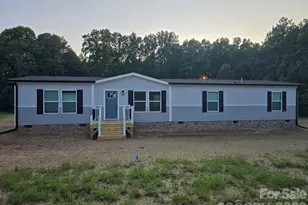
This is a carousel with tiles that activate property listing cards. Use the previous and next buttons to navigate.
1/1
$272,000 Coming Soon
This is a carousel with tiles that activate property listing cards. Use the previous and next buttons to navigate.
1/1
Property Description
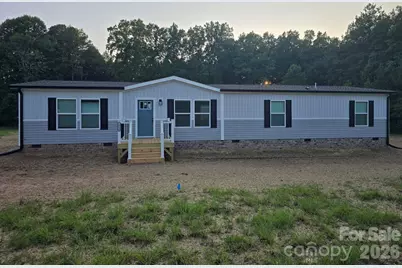
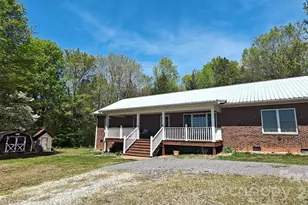
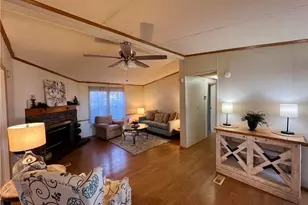
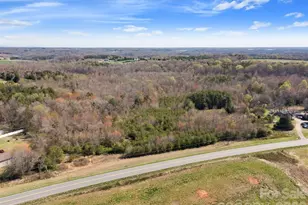
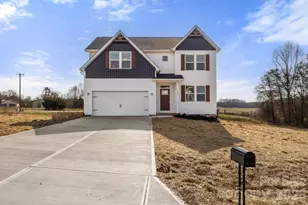
COMING SOON! Brand new home on a spacious 1 acre lot in Harmony, where you can enjoy peaceful country living while staying just a short drive from Statesville, shopping, dining, and everyday conveniences. This home offers 3 bedrooms plus a versatile additional room that works perfectly as a second family room, home office, or room to grow. Inside you'll find 2 full baths, a beautiful accent wall in the living room, and a nice kitchen island surrounded by brand new stainless steel appliances. The primary bath features an upgraded glass shower door, a large soaker tub, and generous closet space. Seller is offering a credit at closing of up to $650 for the buyer to purchase a home warranty of their choice. For added peace of mind, the seller is also completing a pre-listing home inspection and the report can be provided upon request. Professional photos coming soon!
Full Property Details
Full Property Details for 1080 E Memorial Hwy
General
- Price: $272,000
- Status: Coming Soon
- Type: Single Family
- Source: Charlotte_Regional_Realtor_Association
- MLS ID: 4404711
- Updated: 7/18/2026
- Expected Market Date: 8/7/2026
Interior
- Appliances: Dishwasher, Electric Range, Refrigerator
Rooms
Bathrooms
- Total Bathrooms: 2
- Full Bathrooms: 2
- Main - Full Baths: 2
Bedrooms
- Total Bedrooms: 3
- Bedrooms Main & Up: 3
Other Rooms
- Laundry: Main Level
Parking
- Parking Features: Driveway
Location
- County: Iredell
Heating & Cooling
- Cooling Type: Ceiling Fan(s), Central Air, Electric
- Heating Type: Central, Electric, Heat Pump
Utilities
- Sewer: Septic Installed
- Water: County Water
Structural Information
- Builder: Clayton
- Model: Crockett / Model No. CEJ2868AH
- Construction Status: Completed
- Construction: Manufactured
- Exterior Const.: Vinyl
- Main/1st Level: 1,836 Sq. Ft.
- Year Built: 2026
Lot Features
- Street/Road Desc.: Gravel, Paved
- Rcmdd Zoning: RA
Disclosures and Reports
- Property ID: 4799-05-5320.000
- Lot Number: 3211-225
Listed by Keller Williams Unified
Get Pre-Approved Today
Schools
Schools serving 1080 E Memorial Hwy
School District:Iredell-Statesville Schools
| Name | Grades | Distance |
|---|---|---|
Harmony Elementary School 139 Harmony School Road, Harmony, NC 28634 | PK-5 | 4 mi |
North Iredell Middle School 2467 Jennings Road, Olin, NC 28660 | 6-8 | 9.3 mi |
North Iredell High School 156 Raider Road, Olin, NC 28660 | 9-12 | 8.3 mi |
Disclaimer:
School attendance boundaries provided by ATTOM Data Solutions and are for reference only. Contact the school directly to verify enrollment eligibility.
Price & Sales History for 1080 E Memorial Hwy
Date
Details
Price
Change
Source
7/17/2026
Listed
$272,000
—
MLS
Disclaimer: Historical sales information is derived from public records provided by the county offices. Information is not guaranteed and should be independently verified.

Tax History
Tax History for 1080 E Memorial Hwy
Year
Property Taxes
Change
Tax Assessment
Change
2025
$155
12%
$26,250
—
2024
$138
306%
$26,250
—
2023
$34
-76%
$26,250
15%
2022
$143
—
$22,750
—
2021
$143
—
$22,750
—
2020
$143
2%
$22,750
—
2019
$140
12%
$22,750
8%
2017
$125
—
$21,000
—
2016
$125
—
$21,000
—
2015
$125
—
$21,000
-7%
2013
$125
—
$22,500
—
Disclaimer: Historical tax information is derived from public records provided by the county offices. Information is not guaranteed and should be independently verified.
Estimate the Cost
Estimate the Cost for 1080 E Memorial Hwy
1080 E Memorial Highway, Harmony, NC 28634 (MLS# 4404711) is a Single Family property with 3 bedrooms and 2 full bathrooms. 1080 E Memorial Highway is currently listed for $272,000 and was received on August 07, 2026. Want to learn more about 1080 E Memorial Highway? Do you have questions about finding other Single Family real estate for sale in Harmony? You can browse all Harmony real estate or contact a Coldwell Banker agent to request more information.