This is a carousel with tiles that activate property listing cards. Use the previous and next buttons to navigate.
1/40
$330,000
This is a carousel with tiles that activate property listing cards. Use the previous and next buttons to navigate.
1/40
Property Description
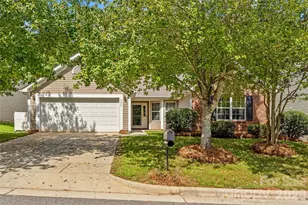
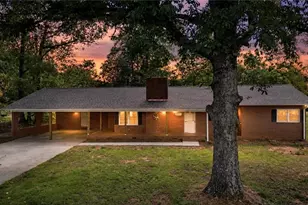
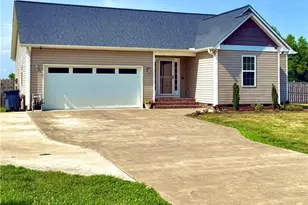
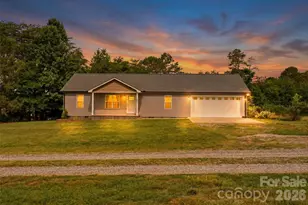
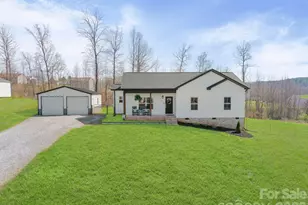
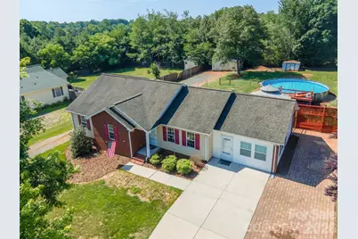
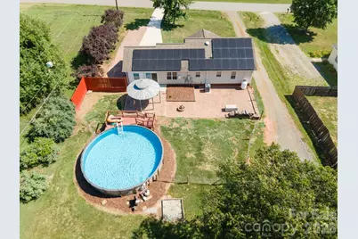
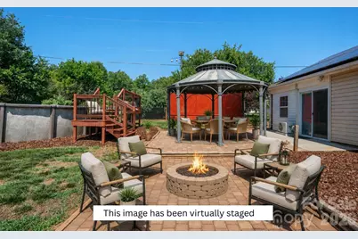
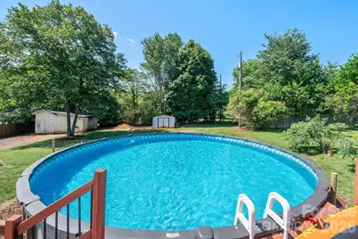
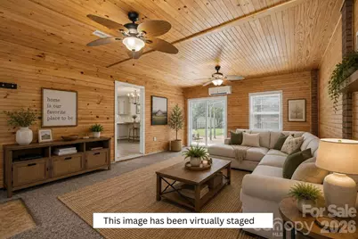
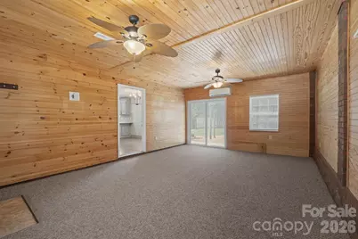
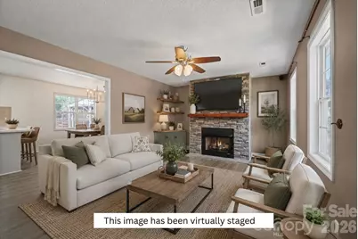
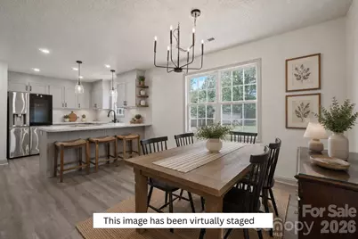
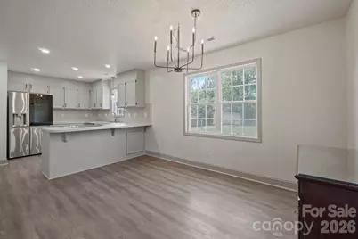
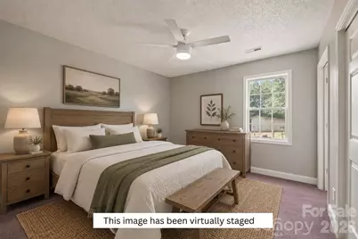
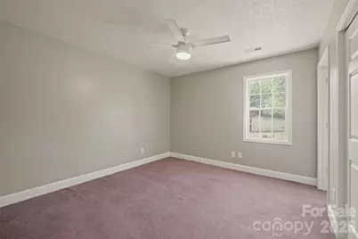
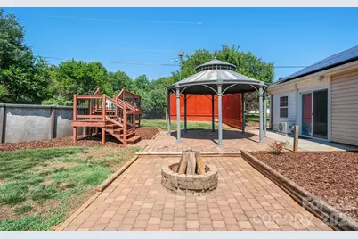
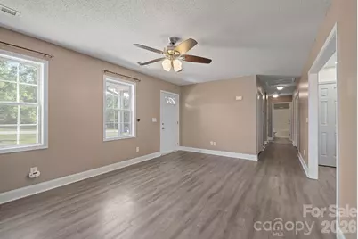
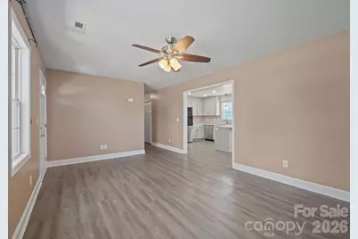
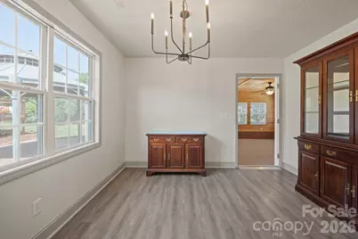
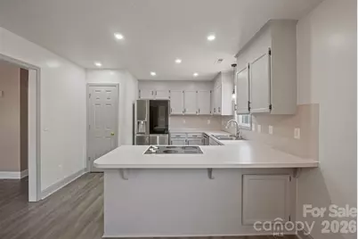
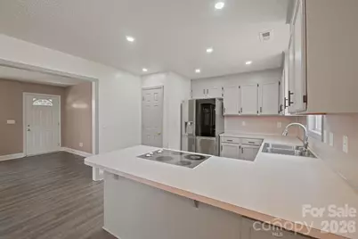
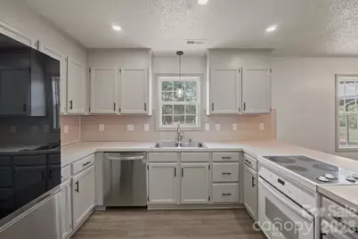
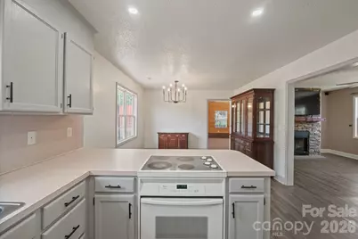
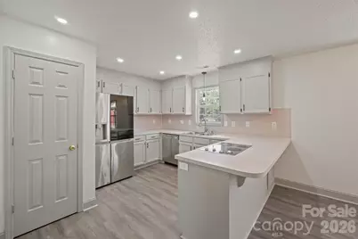
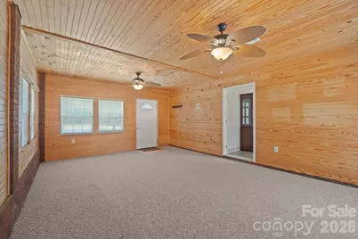
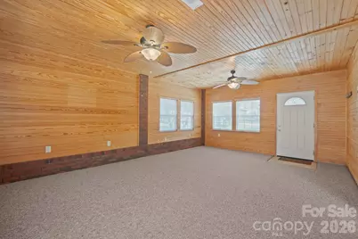
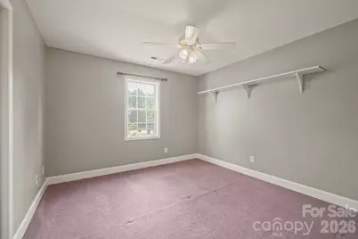
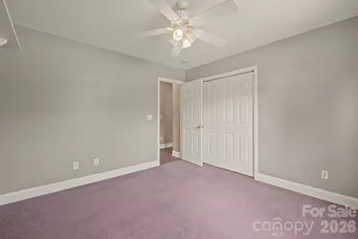
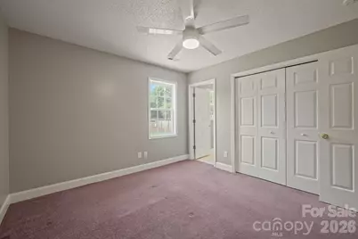
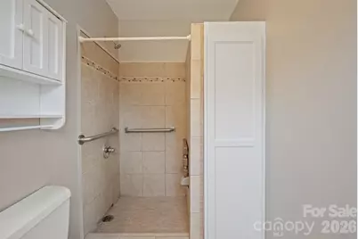
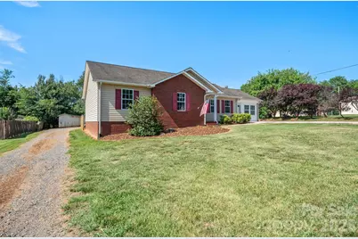
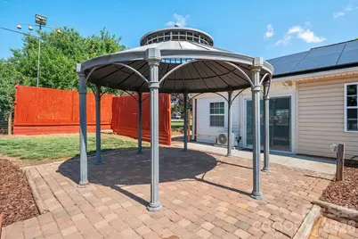
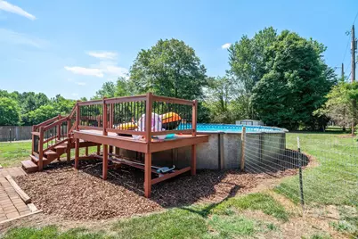
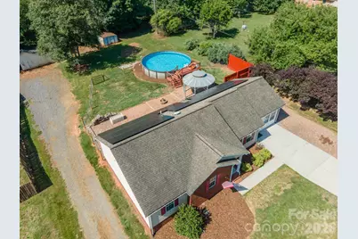
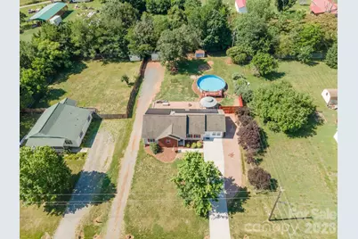
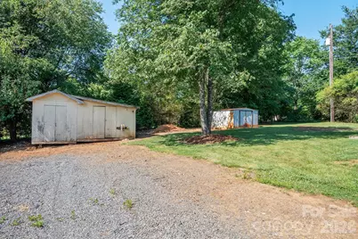
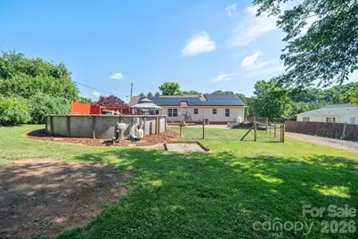
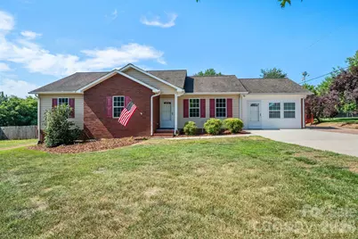
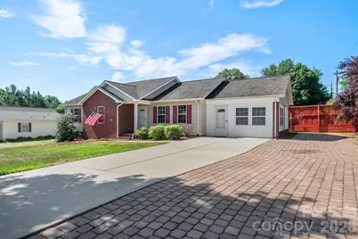
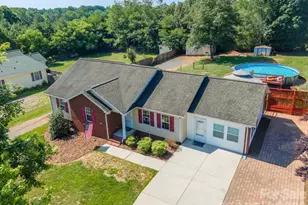
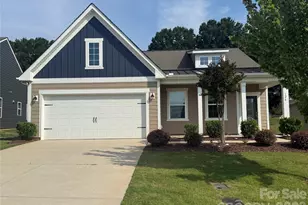
Exceptionally maintained 1 story home featuring a gorgeous flex room and nearly 1,600 square feet of living space. From the moment you step inside, you'll appreciate the beautiful custom woodwork, fresh interior paint, and the exceptional care this home has received over the years. The functional floor plan offers comfortable living with a flexible bonus space perfect for a home office, playroom, workout room, or guest area. The inviting living room features a cozy gas fireplace, TV included, while the kitchen has been refreshed with painted cabinetry and includes a newer refrigerator (2025) and dishwasher (2023). Step outside and enjoy your own backyard oasis featuring a saltwater pool installed in 2023 with a chlorine cell generator, robotic cleaner, updated pool pump, and a 25-year warranty. Recent pool updates include a new valve system and new sand (2026), while the oversized deck was freshly stained in 2026, creating the perfect space for entertaining family and friends. Additional updates include solar panels installed in 2023...THE POWER BILL IN THE SUMMER IS $16.45 !!!! Sellers are conveying solar with the home! Their loss is your gain! Whole home air purifier system that kills germs called Phenomenal Aire. Underground fiber optic internet installed in 2025, interior paint completed in June 2026, professionally cleaned carpets in June 2026, septic service completed in 2024, HVAC servicing in 2025, and a split-system unit for the addition that was serviced in 2025. Offering one-level living, energy-efficient features, and move-in-ready convenience, this home combines comfort, functionality, and peace of mind. If you've been searching for a well-maintained home with a pool, flex space, and modern updates, this one is a must-see!
Full Property Details
Full Property Details for 114 Glenwood Valley Dr
General
- Price: $330,000
- Status: Active
- Type: Single Family
- Source: Charlotte_Regional_Realtor_Association
- MLS ID: 4394401
- Updated: 8/4/2026
- Added to Site: 51 day(s) ago
Interior
- Interior Features: Open Floorplan, Storage
- Fireplace: Yes
- Fireplace(s): Gas Log, Living Room, Gas Log, Living Room
- Appliances: Dishwasher, Electric Cooktop, Electric Water Heater, Refrigerator with Ice Maker
- Flooring: Carpet, Vinyl
Rooms
Bathrooms
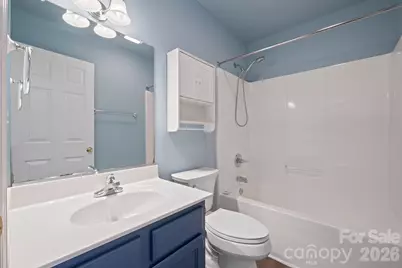
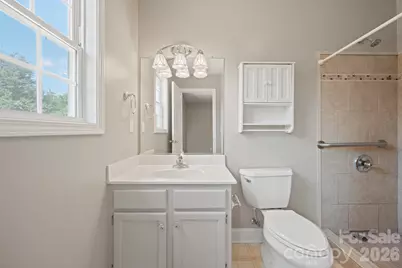
- Total Bathrooms: 2
- Full Bathrooms: 2
- Main - Full Baths: 2
Bedrooms
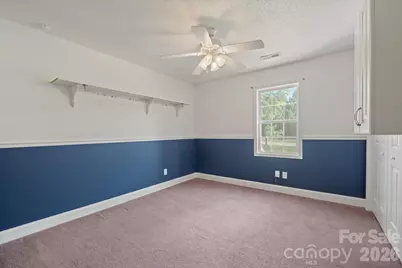
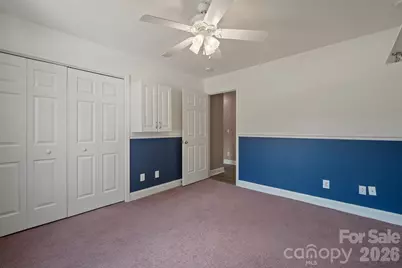
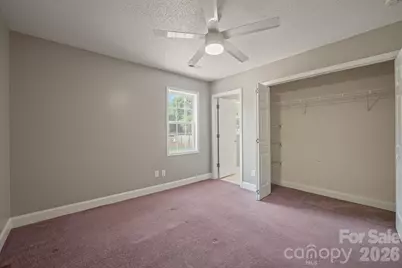
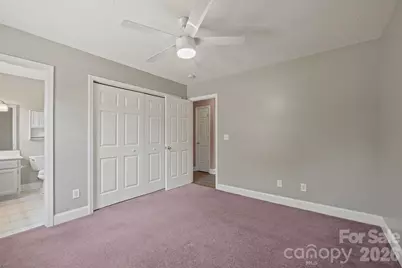
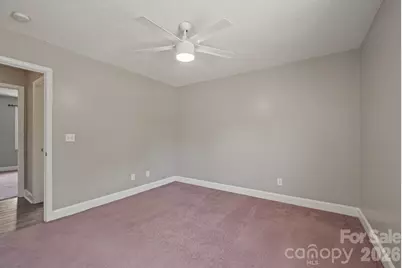
- Total Bedrooms: 3
- Bedrooms Main & Up: 3
Other Rooms
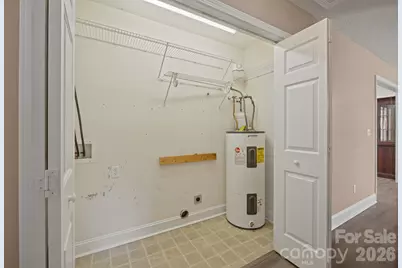
- Laundry: In Hall, Inside
Additional Information
- Equipment: Fuel Tank - Owned
Exterior
- Exterior Features: Fire Pit
Parking
- Parking Features: Driveway
Location
- County: Iredell
- Subdivision: Glenwood
School Information
- Elementary School: Harmony
- Middle School: North Iredell
- High School: North Iredell
Heating & Cooling
- Cooling Type: Central Air
- Heating Type: Central
Utilities
- Sewer: Septic Installed
- Water: County Water
- Utility Description: Electricity Connected, Fiber Optics
Structural Information
- Architectural Style: Ranch
- Construction: Site Built
- Exterior Const.: Brick Partial, Vinyl
- Roof: Composition
- Main/1st Level: 1,599 Sq. Ft.
- Year Built: 2005
Lot Features
- Street/Road Desc.: Concrete, Paved
- Lot Features: Cleared, Private
- Rcmdd Zoning: RA
- Fencing (Description): Fenced
Financial Considerations
- Terms: Cash, Conventional, FHA, USDA Loan, VA Loan
Disclosures and Reports
- Property ID: 4779-39-9897.000
- Lot Number: 1793-1259
Listed by EXP Realty LLC Mooresville
Get Pre-Approved Today
Schools
Schools serving 114 Glenwood Valley Dr
School District:Iredell-Statesville Schools
| Name | Grades | Distance |
|---|---|---|
Harmony Elementary School 139 Harmony School Road, Harmony, NC 28634 | PK-5 | 1.8 mi |
North Iredell Middle School 2467 Jennings Road, Olin, NC 28660 | 6-8 | 6 mi |
North Iredell High School 156 Raider Road, Olin, NC 28660 | 9-12 | 5.2 mi |
Disclaimer:
School attendance boundaries provided by ATTOM Data Solutions and are for reference only. Contact the school directly to verify enrollment eligibility.
Price & Sales History for 114 Glenwood Valley Dr
Date
Details
Price
Change
Source
7/04/2026
Price Reduced
$330,000
-2.94%
MLS
6/17/2026
Listed
$340,000
177.55%
MLS
10/19/2006
Sold
$122,500
—
Public Record
Disclaimer: Historical sales information is derived from public records provided by the county offices. Information is not guaranteed and should be independently verified.
Tax History
Tax History for 114 Glenwood Valley Dr
Year
Property Taxes
Change
Tax Assessment
Change
2025
$1,155
—
$185,530
—
2024
$1,155
—
$185,530
—
2023
$1,155
26%
$185,530
36%
2022
$918
—
$136,710
—
2021
$914
13%
$136,710
8%
2018
$810
-10%
$126,910
-7%
2019
$900
22%
$136,710
19%
2016
$740
—
$115,070
—
2015
$740
—
$115,070
-7%
2013
$742
—
$123,740
—
Disclaimer: Historical tax information is derived from public records provided by the county offices. Information is not guaranteed and should be independently verified.
Estimate the Cost
Estimate the Cost for 114 Glenwood Valley Dr
114 Glenwood Valley Drive, Harmony, NC 28634 (MLS# 4394401) is a Single Family property with 3 bedrooms and 2 full bathrooms. 114 Glenwood Valley Drive is currently listed for $330,000 and was received on June 17, 2026. Want to learn more about 114 Glenwood Valley Drive? Do you have questions about finding other Single Family real estate for sale in Harmony? You can browse all Harmony real estate or contact a Coldwell Banker agent to request more information.