This is a carousel with tiles that activate property listing cards. Use the previous and next buttons to navigate.
1/1
$435,000
This is a carousel with tiles that activate property listing cards. Use the previous and next buttons to navigate.
1/1
Property Description
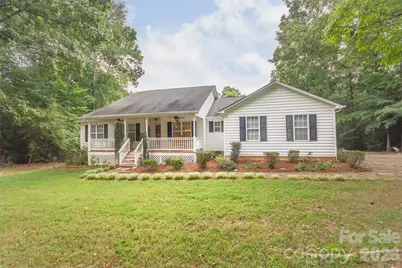
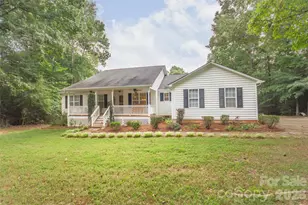
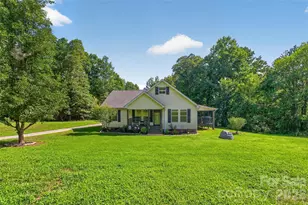
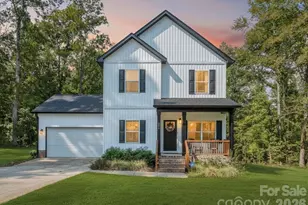
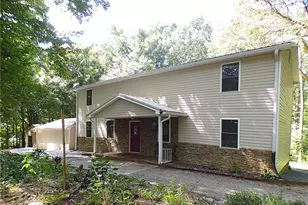
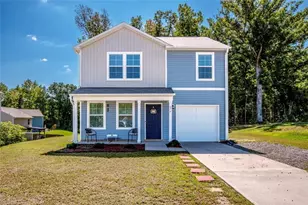
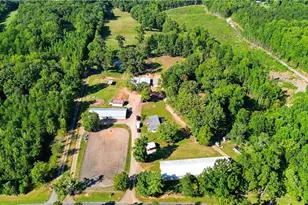
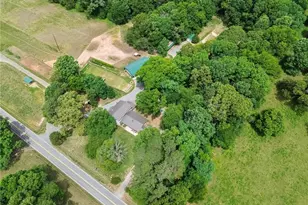
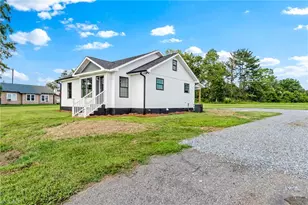
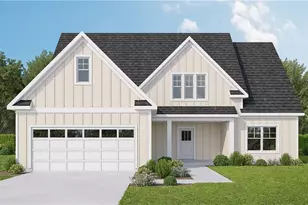
Enjoy quiet country living on 4.97 acres of peaceful privacy. This property features a total of 6 garage spaces-2 attached and 4 detached with a workshop area, power, a 20-amp BBOX in the shop, plus separate 30- and 50-amp hookups for RV parking, there are 3 breaker boxes for the house and shop. The well-built home boasts 10" poured concrete walls and a fantastic party/hangout basement that opens to a 24,000-gallon lagoon-style saltwater pool with diving board, large pool deck for entertaining, a new vacuum, and a 4-year-old conversion cell ionizer (chlorinator). Inside, there's also a separate workout/flex room and storage room in the basement. Relax on the back deck overlooking your backyard oasis, where deer and wildlife visit almost daily. A private 10 GPM well ensures ample water. With a functional split and open floor plan, this lovely 4-bedroom home can suit any lifestyle-bring your animals and turn it into the perfect mini-farm you've always dreamed of!
Full Property Details
Full Property Details for 588 Abbeydale Rd
General
- Sold For: $435,000
- Status: Closed
- Type: Single Family
- Source: Charlotte_Regional_Realtor_Association
- MLS ID: 4403987
- Added to Site: 65 day(s) ago
Interior
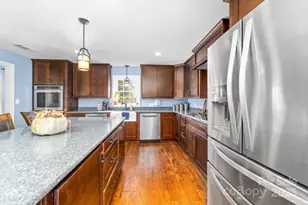
- Interior Features: Entrance Foyer, Pantry, Split Bedroom, Walk-In Closet(s)
- Fireplace(s): Electric, Electric
- Appliances: Dishwasher, Electric Range, Microwave, Refrigerator
- Flooring: Carpet, Tile, Wood
Rooms
Bathrooms
- Total Bathrooms: 2
- Full Bathrooms: 2
- Main - Full Baths: 2
Bedrooms
- Total Bedrooms: 4
- Bedrooms Main & Up: 4
Other Rooms
- Laundry: Mud Room
Exterior
- Exterior Features: Fence, Fire Pit
Parking
- Garage: Yes
- Garage Spaces: 6
- Parking Features: Attached Garage, Detached Garage
Location
- County: Iredell
School Information
- Elementary School: Harmony
- High School: North Iredell
Heating & Cooling
- Cooling Type: Central Air
- Heating Type: Heat Pump
Utilities
- Sewer: Septic Installed
- Water: Well
Structural Information
- Construction: Site Built
- Exterior Const.: Vinyl
- Basement: Yes
- Basement Desc.: Exterior Entry, Interior Entry
- Roof: Architectural Shingle
- Main/1st Level: 1,988 Sq. Ft.
- Year Built: 2005
Lot Features
- Lot Dimensions: 340 x 488 x 469 x 488
- Street/Road Desc.: Gravel, Paved
- Lot Features: Wooded
- Rcmdd Zoning: RA
- Fencing (Description): Partial
Horse Property
- Horse Facility Desc.: Horses Allowed, Run in Shelter, Trailer Storage
Financial Considerations
- Terms: Cash, Conventional, FHA, USDA Loan
Disclosures and Reports
- Property ID: 4892-10-2878.000
- Lot Number: 1604/2226
Listed by Tarheel Realty II
Sold by EXP Realty LLC Mooresville

Get Pre-Approved Today
Schools
Schools serving 588 Abbeydale Rd
School District:Iredell-Statesville Schools
| Name | Grades | Distance |
|---|---|---|
Harmony Elementary School 139 Harmony School Road, Harmony, NC 28634 | PK-5 | 3.7 mi |
North Iredell Middle School 2467 Jennings Road, Olin, NC 28660 | 6-8 | 8.9 mi |
North Iredell High School 156 Raider Road, Olin, NC 28660 | 9-12 | 9.5 mi |
Disclaimer:
School attendance boundaries provided by ATTOM Data Solutions and are for reference only. Contact the school directly to verify enrollment eligibility.
Price & Sales History for 588 Abbeydale Rd
Date
Details
Price
Change
Source
8/21/2026
Sold
$435,000
2.35%
MLS
7/20/2026
Listed
$425,000
—
MLS
Disclaimer: Historical sales information is derived from public records provided by the county offices. Information is not guaranteed and should be independently verified.
588 Abbeydale Road, Harmony, NC 28634 (MLS# 4403987) is a Single Family property that was sold at $435,000 on August 21, 2026. Want to learn more about 588 Abbeydale Road? Do you have questions about finding other Single Family real estate for sale in Harmony? You can browse all Harmony real estate or contact a Coldwell Banker agent to request more information.