This is a carousel with tiles that activate property listing cards. Use the previous and next buttons to navigate.
1/48
$595,000
This is a carousel with tiles that activate property listing cards. Use the previous and next buttons to navigate.
1/48
Property Description
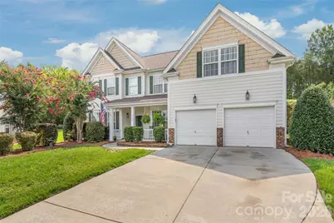
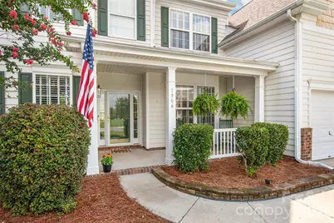
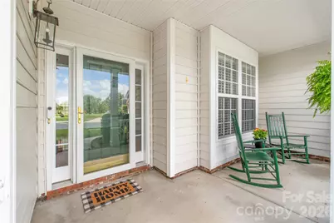
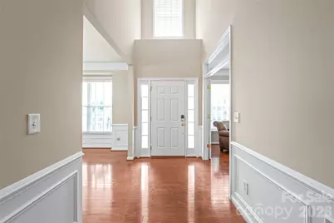
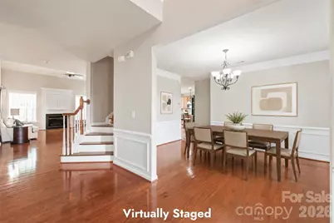
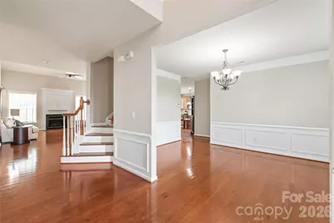
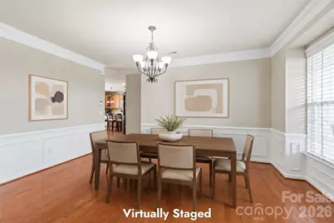
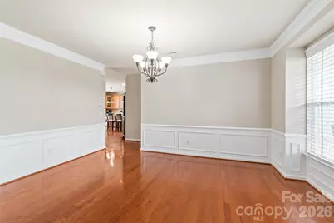
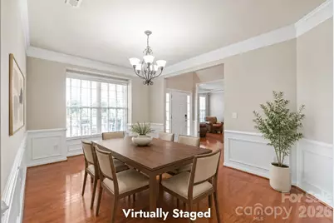
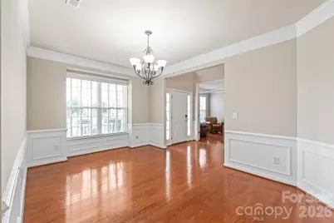
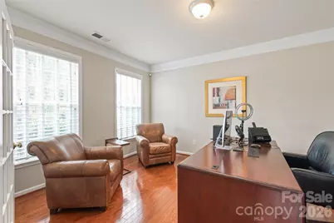
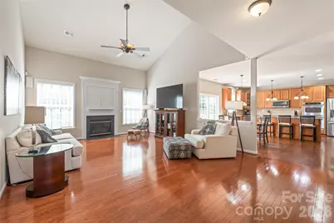
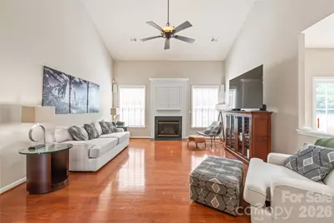
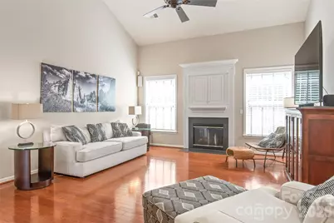
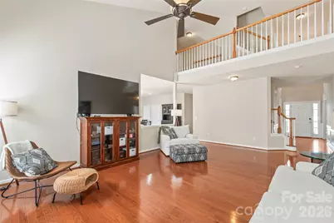
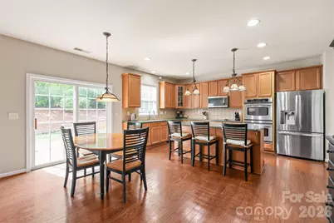
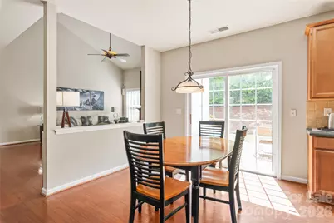
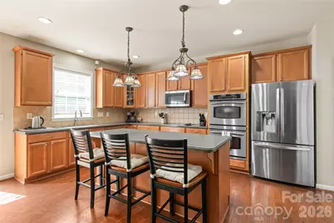
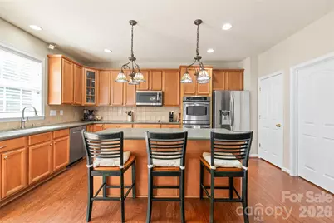
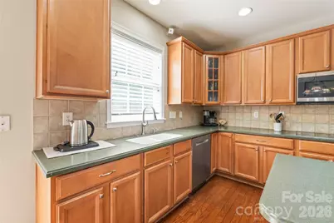
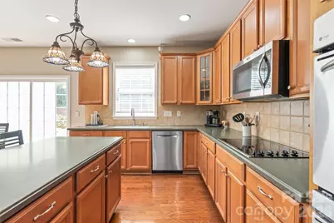
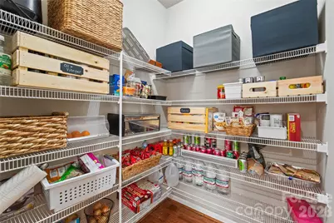
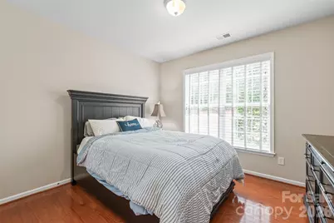
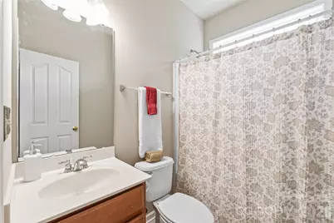
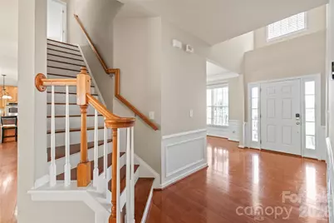
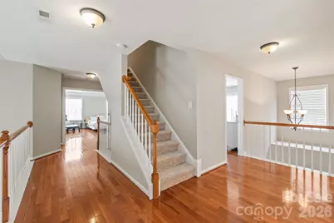
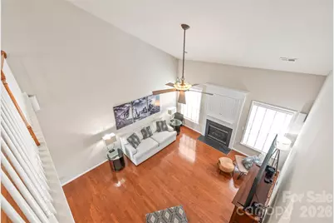
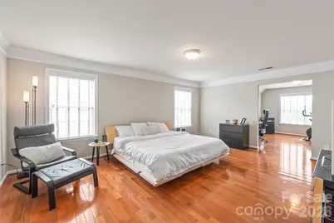
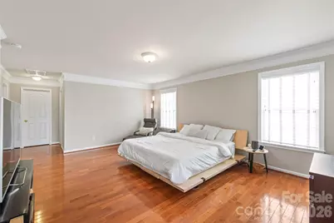
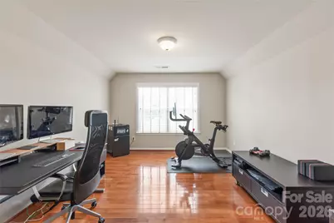
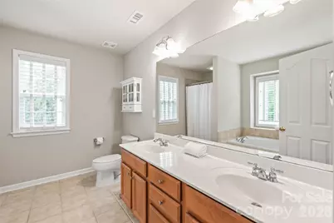
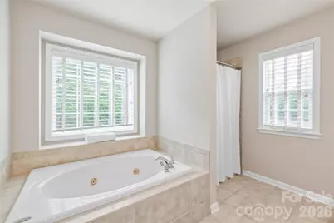
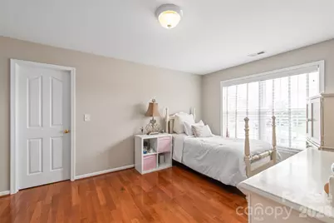
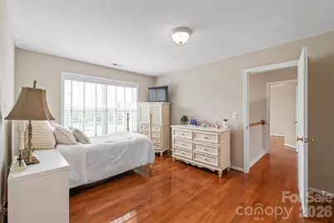
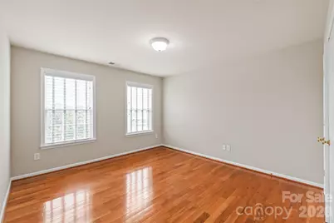
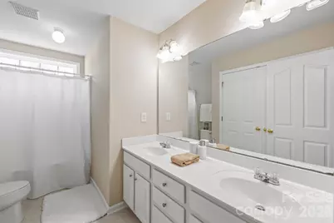
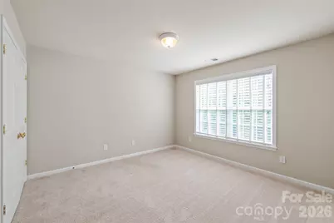
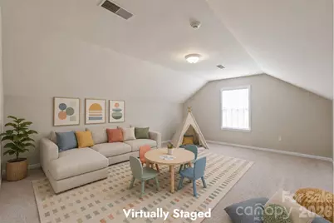
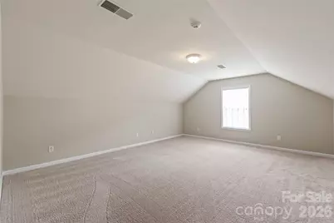
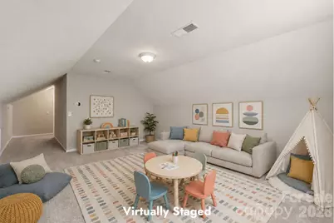
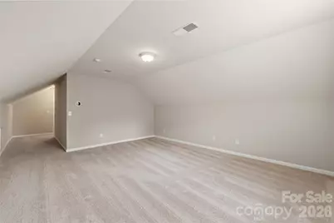
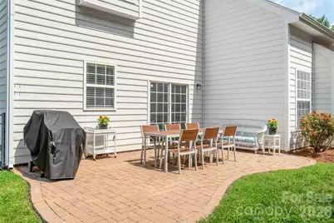
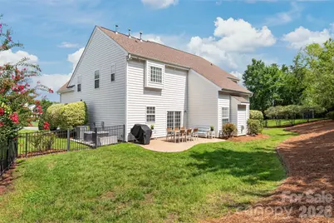
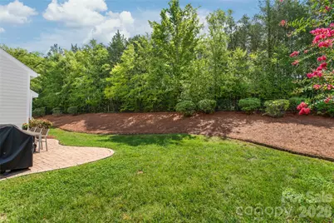
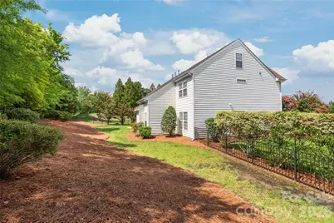
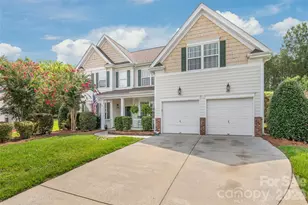
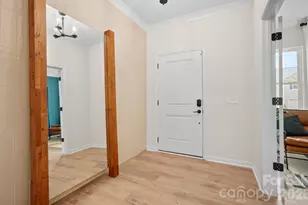
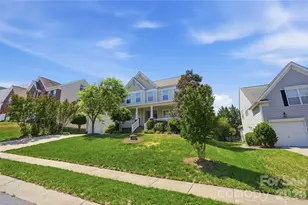
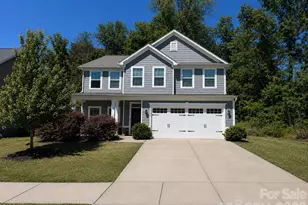
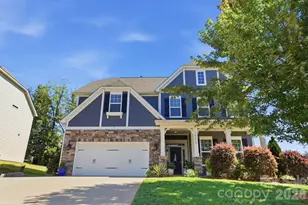
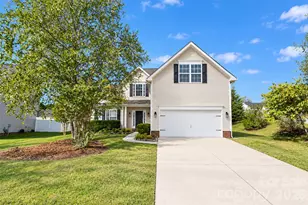
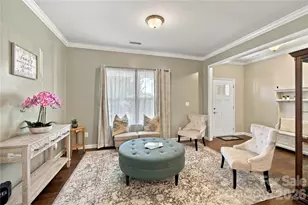
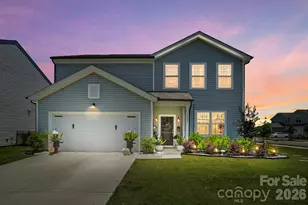
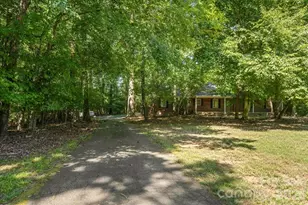
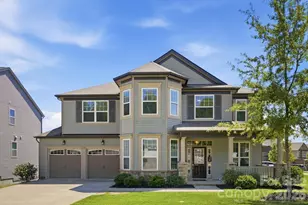
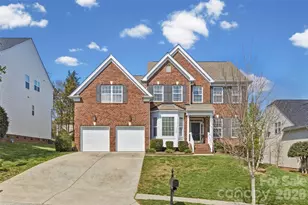
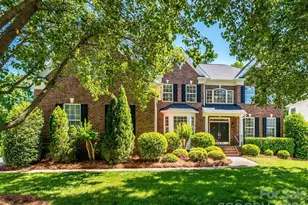
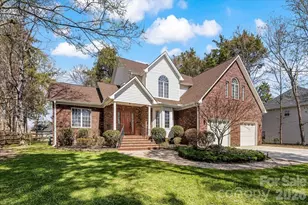
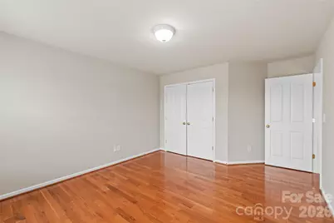
Beautifully maintained 3-story home on a private cul-de-sac lot in desirable Heatherstone! Fresh interior paint, new carpet, tons of hardwoods, and three HVAC systems (1-2026, 2-2020) make this home truly move-in ready. Enjoy peaceful wooded views from the fenced backyard with paver patio and mature landscaping or relax on the welcoming covered rocking chair front porch. Inside, hardwood floors flow throughout most of the main and second levels. The dramatic two-story great room with fireplace opens seamlessly to the spacious kitchen featuring Corian countertops, stainless appliances, double wall ovens, large center island, walk-in pantry, and sunny breakfast area-perfect for entertaining. The main level also offers a private office with French doors, formal dining room with extensive molding, guest bedroom, and full bath. Upstairs, the luxurious primary suite includes a flexible sitting room/office/exercise space, multiple closets, garden tub, dual vanities, and separate tiled shower. Three additional bedrooms (2 with hardwood floors, 1 with new carpet) share a dual-sink hall bath, while the third-floor bonus room also with new carpet provides endless possibilities for a media room, playroom, or home office. Community amenities include a pool, clubhouse, and sidewalks, all just minutes from shopping, dining, I-485, and highly rated Harrisburg schools.
Full Property Details
Full Property Details for 1906 Birchbrook Ct
General
- Price: $595,000
- HOA FEE: $80/month
- HOA FEE FREQ.: Quarterly
- Status: Active
- Type: Single Family
- Source: Charlotte_Regional_Realtor_Association
- MLS ID: 4399963
- Updated: 10/1/2026
- Added to Site: 59 day(s) ago
Interior
- Interior Features: Attic Walk In, Entrance Foyer, Garden Tub, Kitchen Island, Open Floorplan, Split Bedroom, Walk-In Closet(s), Walk-In Pantry
- Fireplace: Yes
- Fireplace(s): Family Room, Family Room
- Appliances: Dishwasher, Disposal, Double Oven, Electric Cooktop, Microwave
- Flooring: Carpet, Linoleum, Tile, Wood
Rooms
Bathrooms
- Total Bathrooms: 3
- Full Bathrooms: 3
- Upper - Full Baths: 2
- Main - Full Baths: 1
Bedrooms
- Total Bedrooms: 5
- Bedrooms Upper: 4
- Bedrooms Main & Up: 1
Other Rooms
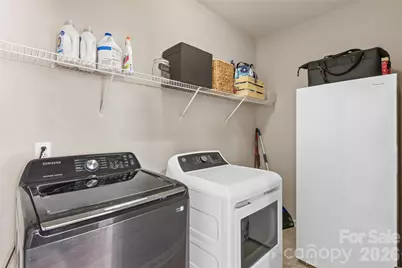
- Laundry: Laundry Room, Main Level
Additional Information
- Shared Amenities: Clubhouse, Outdoor Pool, Sidewalks
- Pool: Yes
Parking
- Garage: Yes
- Garage Description: 417 Sq. Ft.
- Garage Spaces: 2
- Parking Features: Attached Garage, Garage Faces Front
Location
- County: Cabarrus
- Subdivision: Heatherstone
School Information
- Elementary School: Harrisburg
- Middle School: Hickory Ridge
- High School: Hickory Ridge
Community
- Assoc. Name: Key Community Management
Heating & Cooling
- Cooling Type: Central Air, Multi Units
- Heating Type: Central, Natural Gas
Utilities
- Sewer: Public Sewer
- Water: City
Structural Information
- Architectural Style: Transitional
- Construction: Site Built
- Exterior Const.: Vinyl
- Upper: 1,635 Sq. Ft.
- Main/1st Level: 1,701 Sq. Ft.
- Year Built: 2004
Lot Features
- Street/Road Desc.: Concrete, Paved
- Rcmdd Zoning: RM
- Fencing (Description): Back Yard, Fenced
Horse Property
- Horse Facility Desc.: None
Financial Considerations
- Association Fee: $239
- Assoc Fee Freq.: Quarterly
- Terms: Cash, Conventional, FHA, VA Loan
Disclosures and Reports
- Property ID: 5516-99-8451-0000
- Lot Number: 5651/276
Listed by Keller Williams Ballantyne Area

Get Pre-Approved Today
Schools
Schools serving 1906 Birchbrook Ct
School District:Cabarrus County Schools
| Name | Grades | Distance |
|---|---|---|
Harrisburg Elementary 3900 Stallings Road, Harrisburg, NC 28075 | K-5 | 2 mi |
Hickory Ridge Middle 7336 Raging Ridge Road, Harrisburg, NC 28075 | 6-8 | 1.7 mi |
Hickory Ridge High 7321 Raging Ridge Road, Harrisburg, NC 28075 | 9-12 | 1.5 mi |
Disclaimer:
School attendance boundaries provided by ATTOM Data Solutions and are for reference only. Contact the school directly to verify enrollment eligibility.
Price & Sales History for 1906 Birchbrook Ct
Date
Details
Price
Change
Source
9/12/2026
Price Reduced
$595,000
-0.83%
MLS
8/05/2026
Listed
$600,000
111.64%
MLS
11/12/2004
Sold
$283,500
—
Public Record
Disclaimer: Historical sales information is derived from public records provided by the county offices. Information is not guaranteed and should be independently verified.
Tax History
Tax History for 1906 Birchbrook Ct
Year
Property Taxes
Change
Tax Assessment
Change
2025
-100%
$529,630
—
2025
$5,222
—
$529,630
—
2024
$5,222
31%
$529,630
56%
2023
$3,978
—
$338,550
—
2022
$3,978
7%
$338,550
—
2021
$3,707
—
$338,550
—
2020
$3,707
20%
$338,550
18%
2018
$3,093
-2%
$287,680
—
2019
$3,150
11%
$287,680
—
2016
$2,848
6%
$287,680
6%
2015
$2,682
41%
$270,900
—
2013
$1,896
—
$270,900
—
Disclaimer: Historical tax information is derived from public records provided by the county offices. Information is not guaranteed and should be independently verified.
Estimate the Cost
Estimate the Cost for 1906 Birchbrook Ct
1906 Birchbrook Court, Harrisburg, NC 28075 (MLS# 4399963) is a Single Family property with 5 bedrooms and 3 full bathrooms. 1906 Birchbrook Court is currently listed for $595,000 and was received on August 05, 2026. Want to learn more about 1906 Birchbrook Court? Do you have questions about finding other Single Family real estate for sale in Harrisburg? You can browse all Harrisburg real estate or contact a Coldwell Banker agent to request more information.