This is a carousel with tiles that activate property listing cards. Use the previous and next buttons to navigate.
1/28
$455,000
This is a carousel with tiles that activate property listing cards. Use the previous and next buttons to navigate.
1/28
Property Description
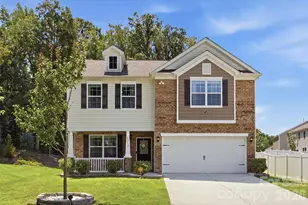
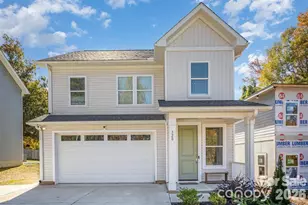
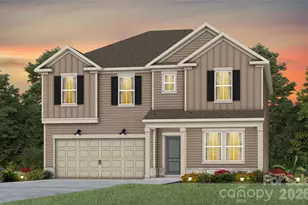
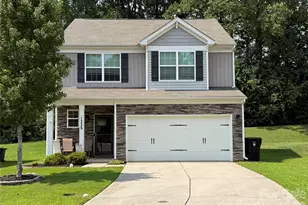
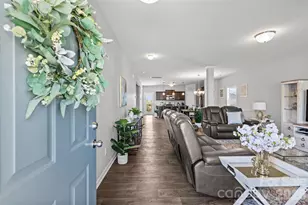
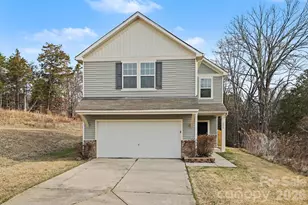
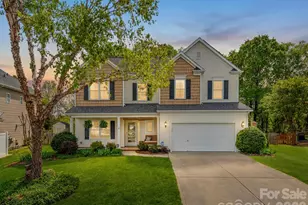
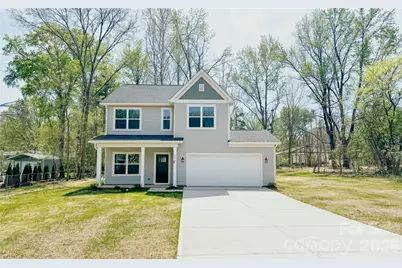
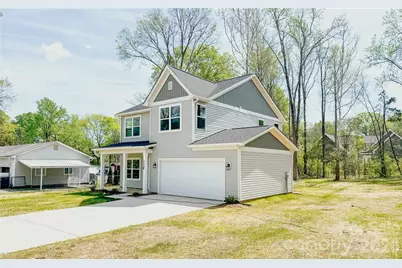
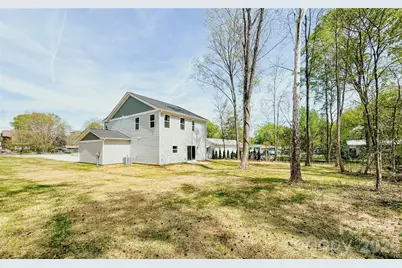
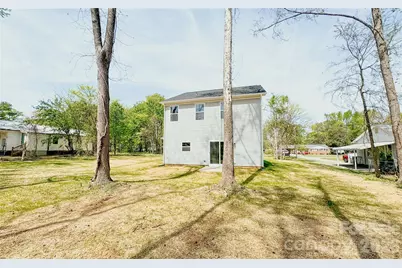
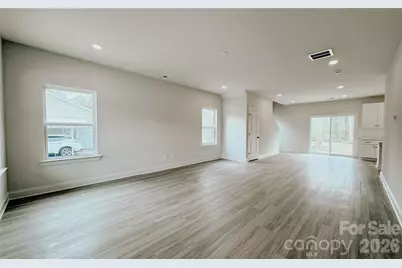
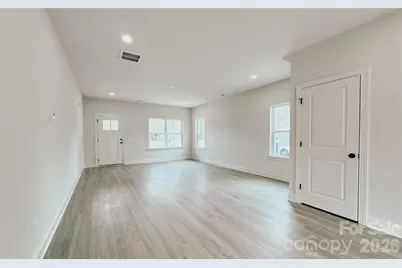
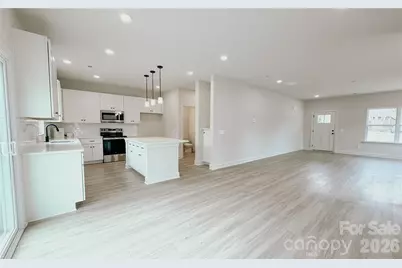
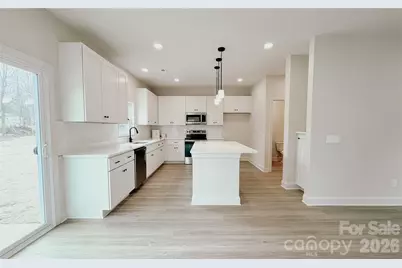
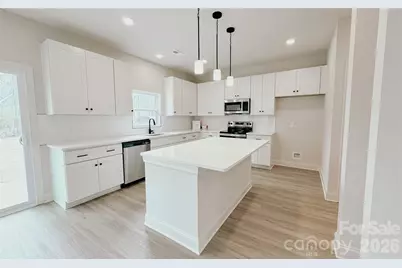
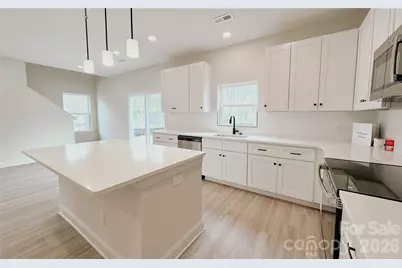
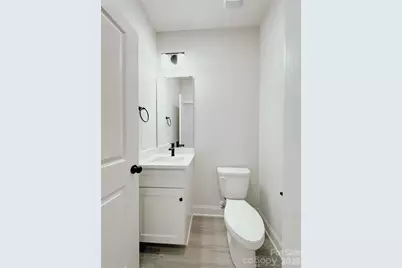
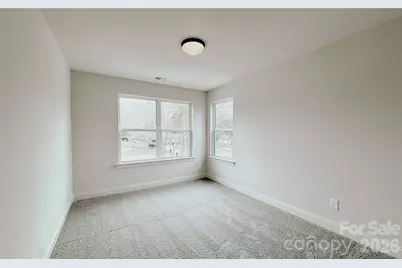
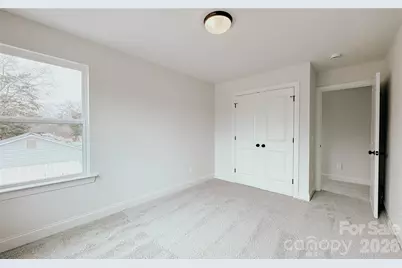
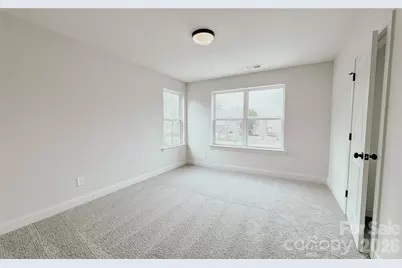
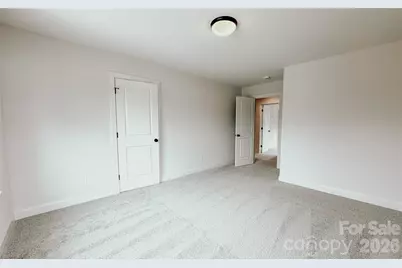
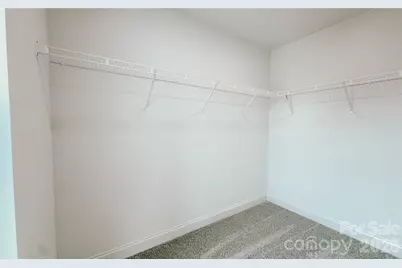
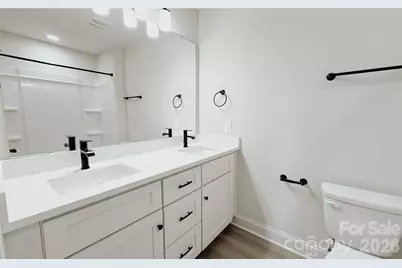
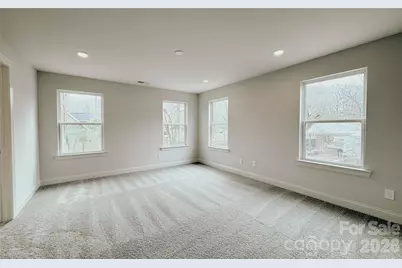
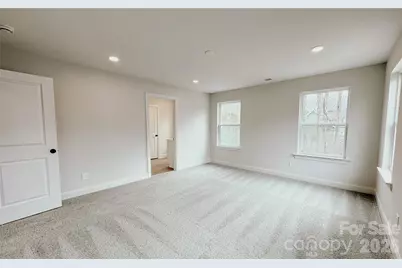
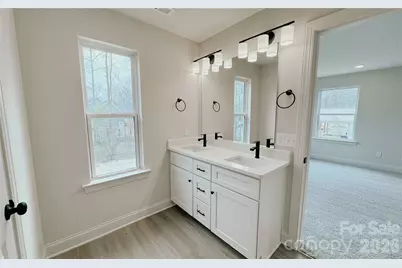
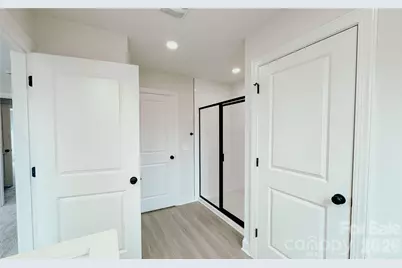
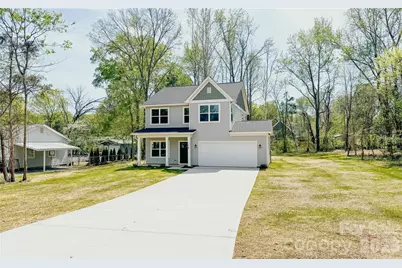
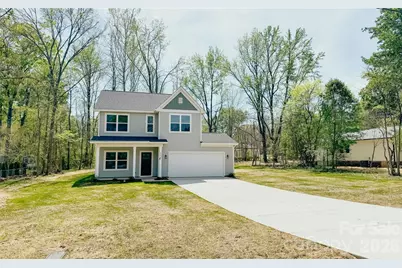
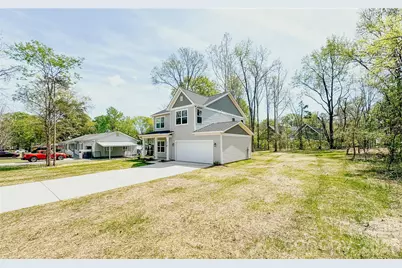
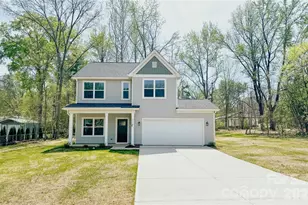
Welcome home to this beautifully finished 2026 Build 3 bedroom, 2.5 bath new construction home offering modern style, an open layout, and plenty of space inside and out. From the curb, you'll notice the clean exterior design, covered front entry, two-car garage, large driveway, and a spacious yard with room to enjoy. Inside, the main level features an open-concept floor plan with durable wood-look flooring, recessed lighting, neutral paint, and abundant natural light. The kitchen is designed for everyday living and entertaining with white shaker cabinets, quartz-style countertops, stainless steel appliances, subway tile backsplash, black hardware, pendant lighting, and a large center island overlooking the dining and living areas. Upstairs, the spacious primary suite offers a comfortable retreat with plush carpet, multiple windows, and a private bathroom featuring a dual vanity, modern black fixtures, and a walk-in shower with glass enclosure. Two additional bedrooms with large closets provide great flexibility for guests, kids, a home office, or hobby space. Enjoy the convenience of 2.5 bathrooms, a functional layout, fresh modern finishes throughout, and a large backyard perfect for relaxing, entertaining, or future outdoor improvements. Move-in ready and thoughtfully designed, this home offers the comfort of new construction with a stylish, timeless look.
Full Property Details
Full Property Details for 304 Woodside Dr
General
- Price: $455,000
- Status: Active
- Type: Single Family
- Source: Charlotte_Regional_Realtor_Association
- MLS ID: 4350580
- Updated: 7/1/2026
- Added to Site: 142 day(s) ago
Interior
- Appliances: Dishwasher, Disposal, Electric Oven, Electric Range, Microwave
- Flooring: Carpet, Vinyl
Rooms
Bathrooms
- Total Bathrooms: 3
- Full Bathrooms: 2
- Half Bathrooms: 1
- Upper - Full Baths: 2
- Main - 1/2 Baths: 1
Bedrooms
- Total Bedrooms: 3
- Bedrooms Upper: 3
Other Rooms
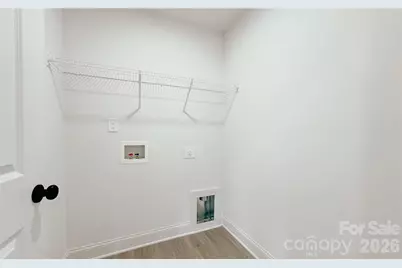
- Laundry: Electric Dryer Hookup, In Unit
Parking
- Garage: Yes
- Garage Spaces: 2
- Parking Features: Driveway, Attached Garage
Location
- County: Cabarrus
- Subdivision: Harrisburg Park
School Information
- Elementary School: Pitts School
- Middle School: Roberta Road
- High School: Jay M. Robinson
Heating & Cooling
- Cooling Type: Central Air
- Heating Type: Central
Utilities
- Sewer: Public Sewer
- Water: City
Structural Information
- Construction Status: Completed
- Approx Compl Date: 2026-03-31
- Construction: Site Built
- Exterior Const.: Vinyl
- Roof: Architectural Shingle
- Upper: 1,048 Sq. Ft.
- Main/1st Level: 800 Sq. Ft.
- Year Built: 2026
Lot Features
- Lot Dimensions: 100 x 200
- Street/Road Desc.: Concrete, Paved
Financial Considerations
- Terms: Cash, Conventional, FHA, VA Loan
Disclosures and Reports
- Property ID: 55076726070000
- Lot Number: 17716/0269
Listed by 4 Site Real Estate LLC
Get Pre-Approved Today
Schools
Schools serving 304 Woodside Dr
School District:Cabarrus County Schools
| Name | Grades | Distance |
|---|---|---|
Pitts School Road Elementary 720 Pitts School Road Southwest, Concord, NC 28027 | K-5 | 1.3 mi |
Jay M Robinson High 300 Pitts School Road Southwest, Concord, NC 28027 | 9-12 | 2.5 mi |
Disclaimer:
School attendance boundaries provided by ATTOM Data Solutions and are for reference only. Contact the school directly to verify enrollment eligibility.
Price & Sales History for 304 Woodside Dr
Date
Details
Price
Change
Source
7/01/2026
Price Reduced
$455,000
-1.09%
MLS
6/17/2026
Price Reduced
$460,000
-0.86%
MLS
5/28/2026
Price Reduced
$464,000
-0.22%
MLS
5/18/2026
Price Reduced
$465,000
-0.43%
MLS
5/12/2026
Price Reduced
$467,000
-0.53%
MLS
4/30/2026
Price Reduced
$469,500
-0.11%
MLS
4/22/2026
Price Reduced
$470,000
-0.53%
MLS
4/14/2026
Price Reduced
$472,500
-0.32%
MLS
4/01/2026
Price Reduced
$474,000
-0.21%
MLS
3/02/2026
Listed
$475,000
533.33%
MLS
11/12/2025
Sold
$75,000
—
Public Record
Disclaimer: Historical sales information is derived from public records provided by the county offices. Information is not guaranteed and should be independently verified.
Tax History
Tax History for 304 Woodside Dr
Year
Property Taxes
Change
Tax Assessment
Change
2025
-100%
$65,000
—
2024
$641
7%
$65,000
27%
2023
$599
—
$51,000
—
2022
$599
7%
$51,000
—
2021
$558
—
$51,000
—
2020
$558
70%
$51,000
70%
2019
$328
—
$30,000
—
Disclaimer: Historical tax information is derived from public records provided by the county offices. Information is not guaranteed and should be independently verified.
Estimate the Cost
Estimate the Cost for 304 Woodside Dr
304 Woodside Drive, Harrisburg, NC 28075 (MLS# 4350580) is a Single Family property with 3 bedrooms, 2 full bathrooms and 1 partial bathroom. 304 Woodside Drive is currently listed for $455,000 and was received on March 02, 2026. Want to learn more about 304 Woodside Drive? Do you have questions about finding other Single Family real estate for sale in Harrisburg? You can browse all Harrisburg real estate or contact a Coldwell Banker agent to request more information.