This is a carousel with tiles that activate property listing cards. Use the previous and next buttons to navigate.
1/14
$450,000
This is a carousel with tiles that activate property listing cards. Use the previous and next buttons to navigate.
1/14
Property Description
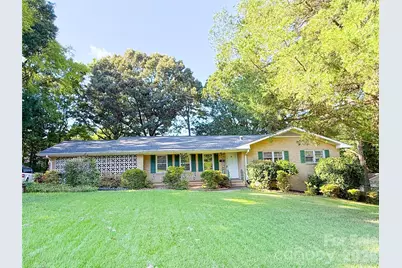
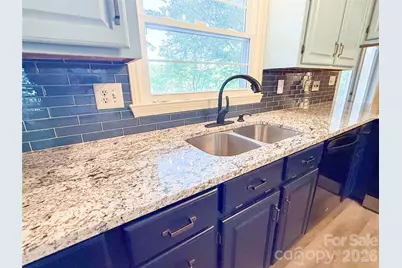
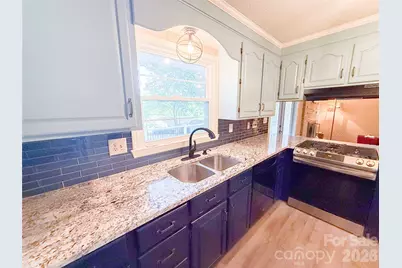
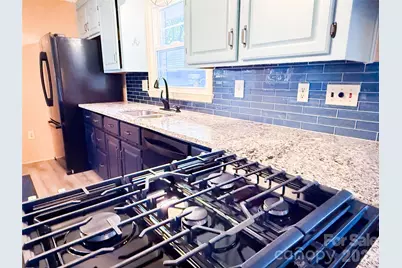
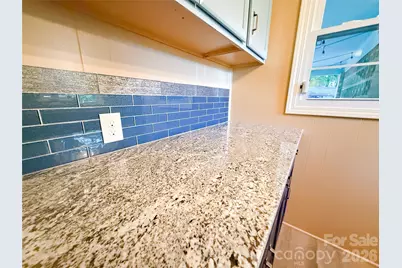
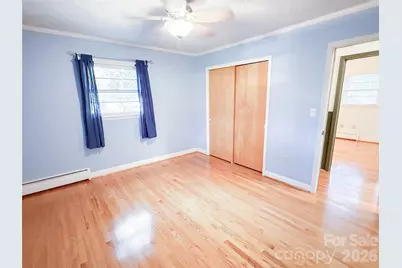
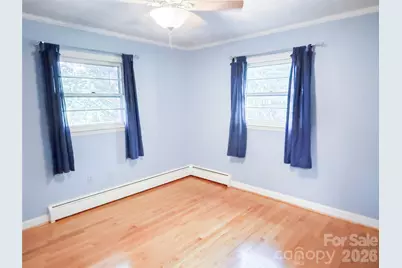
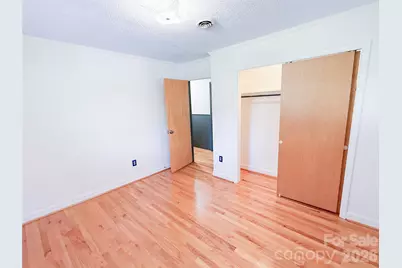
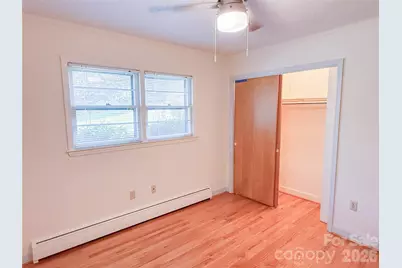
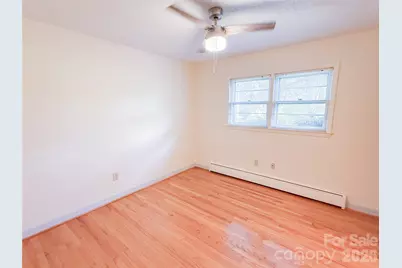
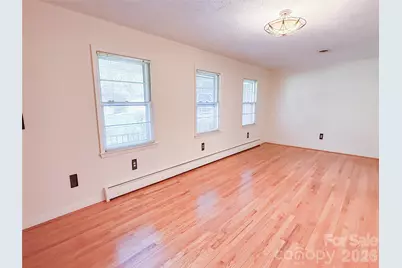
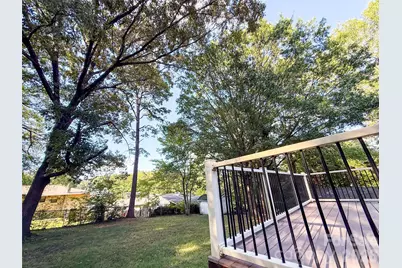
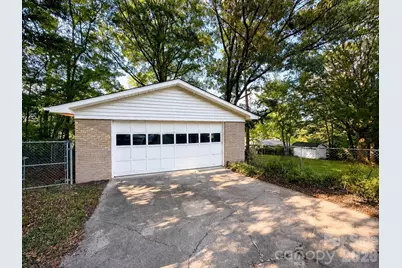
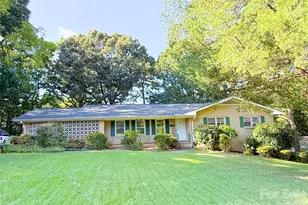
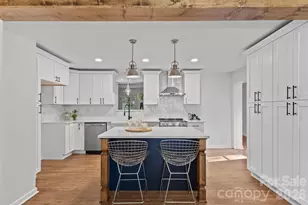
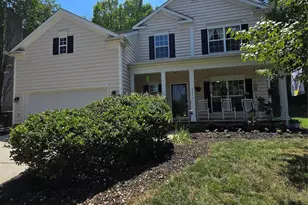
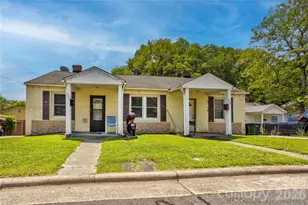
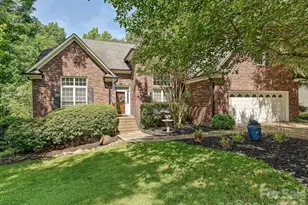
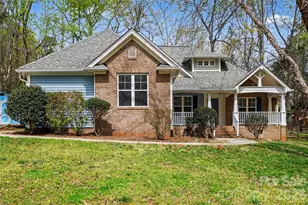
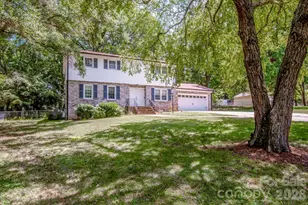
Space, character, updates, and versatility come together in this full-brick ranch with a full basement, detached garage, and fenced backyard on a spacious 0.40-acre lot. Located in an established neighborhood with large lots and mature trees, this home offers the kind of room-inside and out-that can be hard to find. The main level features beautiful original hardwood floors, fresh neutral interior paint, and generously sized living spaces. The renovated kitchen combines classic charm with modern updates, including painted cabinetry, granite countertops, stainless steel sink, gas range, and refrigerator. Just off the main living areas, the 12' x 17' den offers a cozy fireplace with gas logs, while the impressive 12' x 25' living and dining room provides plenty of room for entertaining and everyday living. The full basement adds tremendous versatility to the home. Finished areas include a large bedroom, a spacious 15' x 18' den with newly installed luxury vinyl plank flooring, and an efficient Rinnai gas heater. The basement also features a second fireplace that has not been used by the current owner. An unfinished, unheated portion of the basement provides even more valuable space for storage, a workshop, hobbies, exercise equipment, or other uses. A lower-level patio just outside the basement creates an additional outdoor living area. Storage and parking are another standout feature. In addition to the attached two-car carport, you'll find a substantial 23' x 26' detached garage with modern LED lighting-ideal for vehicles, a workshop, lawn equipment, motorcycles, recreational gear, or additional storage. A floored attic provides even more storage space. Outside, enjoy a spacious fenced backyard beneath a mature tree canopy that provides welcome shade and an established, private feel. The front yard features an established zoysia lawn, while the 0.40-acre lot provides plenty of room for outdoor entertaining, pets, gardening, or simply enjoying your own backyard. Major improvements include *HVAC in 2022 and roof updated in 2024*, adding even more value to the home's extensive list of features. Conveniently located with easy access to Harrisburg shopping and dining, Highway 49, UNC Charlotte, Concord, and surrounding areas, this home delivers an appealing combination of space, updates, storage, garage capacity, outdoor living, and classic full-brick construction. Come see just how much this property has to offer.
Full Property Details
Full Property Details for 316 Hudson Dr
General
- Price: $450,000
- Status: Active
- Type: Single Family
- Source: Charlotte_Regional_Realtor_Association
- MLS ID: 4420210
- Updated: 9/11/2026
- Added to Site: 8 day(s) ago
Interior
- Interior Features: Attic Stairs Pulldown, Breakfast Bar
- Fireplace: Yes
- Fireplace(s): Wood Burning, Wood Burning
- Appliances: Dishwasher, Disposal, Gas Cooktop
- Flooring: Concrete, Laminate
Rooms
Bathrooms
- Total Bathrooms: 2
- Full Bathrooms: 2
- Main - Full Baths: 2
Bedrooms
- Total Bedrooms: 4
- Bedrooms-B: 1
- Bedrooms Main & Up: 3
Other Rooms
- Laundry: Electric Dryer Hookup, Utility Room
Parking
- Garage: Yes
- Garage Description: 610 Sq. Ft.
- Garage Spaces: 2
- Carports: Yes
- Carport Spaces: 2
- Parking Features: Attached Carport, Driveway, Detached Garage
Location
- County: Cabarrus
- Subdivision: Valhalla
Heating & Cooling
- Cooling Type: Central Air
- Heating Type: Electric, Heat Pump, Natural Gas
Utilities
- Sewer: Public Sewer
- Water: City
- Utility Description: Electricity Connected
Structural Information
- Construction: Site Built
- Exterior Const.: Brick Full
- Basement: Yes
- Basement Desc.: Exterior Entry
- Roof: Architectural Shingle
- Main/1st Level: 1,444 Sq. Ft.
- Year Built: 1967
Lot Features
- Street/Road Desc.: Concrete, Paved
- Fencing (Description): Back Yard, Chain Link
Financial Considerations
- Terms: Cash, Conventional, FHA, VA Loan
Disclosures and Reports
- Property ID: 5507-26-2302-0000
- Lot Number: 4035-1
Listed by Impact Carolinas Realty LLC

Get Pre-Approved Today
Schools
Schools serving 316 Hudson Dr
School District:Cabarrus County Schools
| Name | Grades | Distance |
|---|---|---|
Pitts School Road Elementary 720 Pitts School Road Southwest, Concord, NC 28027 | K-5 | 1.9 mi |
Jay M Robinson High 300 Pitts School Road Southwest, Concord, NC 28027 | 9-12 | 2.8 mi |
Disclaimer:
School attendance boundaries provided by ATTOM Data Solutions and are for reference only. Contact the school directly to verify enrollment eligibility.
Price & Sales History for 316 Hudson Dr
Date
Details
Price
Change
Source
9/10/2026
Listed
$450,000
169.46%
MLS
9/12/2002
Sold
$167,000
—
Public Record
Disclaimer: Historical sales information is derived from public records provided by the county offices. Information is not guaranteed and should be independently verified.
Tax History
Tax History for 316 Hudson Dr
Year
Property Taxes
Change
Tax Assessment
Change
2025
-100%
$338,270
—
2025
$3,335
—
$338,270
—
2024
$3,335
64%
$338,270
95%
2023
$2,037
—
$173,550
—
2022
$2,037
7%
$173,340
—
2021
$1,898
—
$173,340
—
2020
$1,898
20%
$173,340
18%
2018
$1,584
-2%
$147,320
—
2019
$1,613
11%
$147,320
—
2016
$1,458
-19%
$147,320
-19%
2015
$1,803
2%
$182,150
—
2014
$1,762
39%
$181,620
—
2013
$1,271
—
$181,620
—
Disclaimer: Historical tax information is derived from public records provided by the county offices. Information is not guaranteed and should be independently verified.
Estimate the Cost
Estimate the Cost for 316 Hudson Dr
316 Hudson Drive, Harrisburg, NC 28075 (MLS# 4420210) is a Single Family property with 4 bedrooms and 2 full bathrooms. 316 Hudson Drive is currently listed for $450,000 and was received on September 10, 2026. Want to learn more about 316 Hudson Drive? Do you have questions about finding other Single Family real estate for sale in Harrisburg? You can browse all Harrisburg real estate or contact a Coldwell Banker agent to request more information.