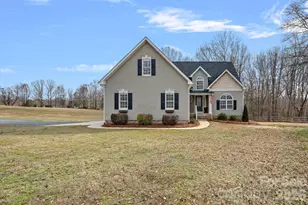
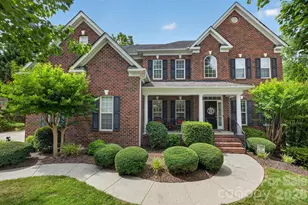
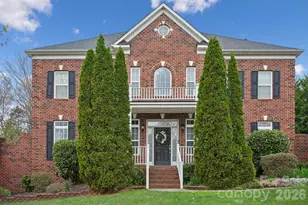
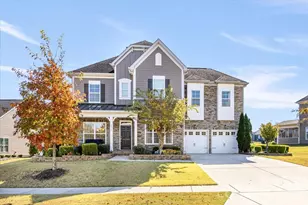
Full Property Details for 3186 Tramore Dr
General
- Sold For: $783,671
- HOA FEE: $99/month
- HOA FEE FREQ.: Annually
- Status: Closed
- Type: Single Family
- Source: Charlotte_Regional_Realtor_Association
- MLS ID: 4379519
- Added to Site: 158 day(s) ago
Interior
- Interior Features: Drop Zone, Entrance Foyer, Garden Tub, Kitchen Island, Open Floorplan, Pantry, Split Bedroom, Walk-In Closet(s), Walk-In Pantry
- Fireplace: Yes
- Fireplace(s): Great Room, Great Room
- Appliances: Dishwasher, Disposal, Dryer, Electric Water Heater, Microwave, Oven, Plumbed For Ice Maker, Refrigerator, Tankless Water Heater, Wall Oven, Washer, Washer/Dryer
- Flooring: Carpet, Laminate
Rooms
- Total Bathrooms: 4
- Full Bathrooms: 3
- Half Bathrooms: 1
- Upper - Full Baths: 2
- Main - Full Baths: 1
- Main - 1/2 Baths: 1
- Total Bedrooms: 4
- Bedrooms Upper: 3
- Bedrooms Main & Up: 1
- Laundry: Electric Dryer Hookup, Laundry Room, Main Level, Washer Hookup
Additional Information
- Shared Amenities: Sidewalks, Street Lights, Walking Trails
Parking
- Garage: Yes
- Garage Spaces: 2
- Parking Features: Driveway, Attached Garage, Garage Door Opener, Garage Faces Front
Location
- County: Cabarrus
- Subdivision: Tramore
- Driving Directions: Merge onto I-277 N. Use the right two lanes to take exit 5A for I-77 N/US-21 N toward I-85 S/Statesville. Take the ramp onto I-77 Express Lane (toll road). After approximately two miles, take the exit toward I-85 N. Merge onto I-85 N. After approximately eight miles, use the right lane to take exit 48 toward Matthews. Merge onto I-485 Inner. After approximately 5 miles, take exit 36 toward Rocky River Road. Turn left onto Rocky River Road. After approximately three miles, turn right onto Hickory Ridge Road. At the traffic circle, continue straight to stay on Hickory Ridge Road. The community will be on your right after approximately 0.3 miles.
School Information
- Elementary School: Hickory Ridge
- Middle School: Hickory Ridge
- High School: Hickory Ridge
Community
- Assoc. Name: Braesael Management Co.
Heating & Cooling
- Cooling Type: Central Air, Electric, Multi Units
- Heating Type: Natural Gas, Zoned
Utilities
- Sewer: County Sewer
- Water: County Water
Structural Information
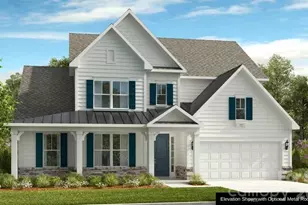
- Builder: Taylor Morrison
- Model: Wembley
- Construction Status: Under Construction
- Approx Compl Date: 2026-09-30
- Construction: Site Built
- Exterior Const.: Fiber Cement, Stone Veneer
- Roof: Architectural Shingle
- Upper: 1,418 Sq. Ft.
- Main/1st Level: 1,961 Sq. Ft.
- Year Built: 2026
Lot Features
- Street/Road Desc.: Concrete, Paved
Financial Considerations
- Association Fee: $1,185
- Assoc Fee Freq.: Annually
- Terms: Cash, Conventional, VA Loan
Disclosures and Reports
- Restrictions: Architectural Review, Deed
- Property ID: 55163186070000
- Lot Number: 0103/0062
Listed by Taylor Morrison of Carolinas Inc
Sold by Call It Closed International Inc