This is a carousel with tiles that activate property listing cards. Use the previous and next buttons to navigate.
1/7
$596,061 Just Listed
This is a carousel with tiles that activate property listing cards. Use the previous and next buttons to navigate.
1/7
Property Description
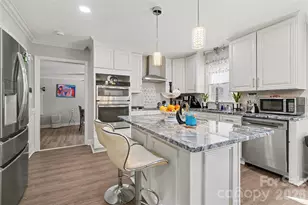
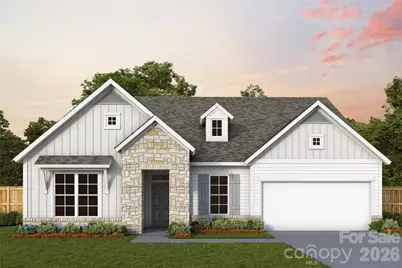
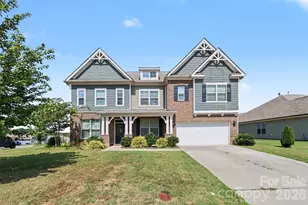
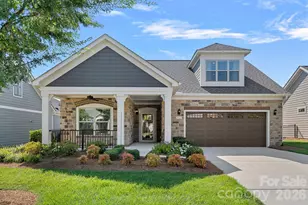
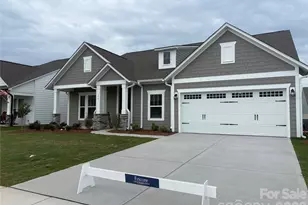
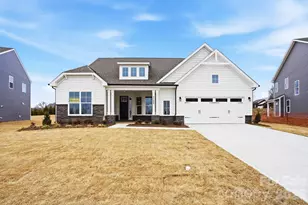
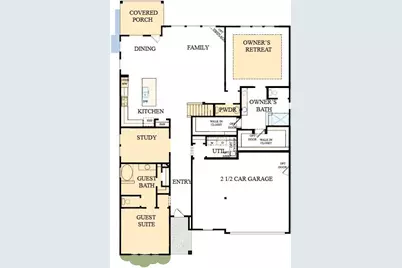
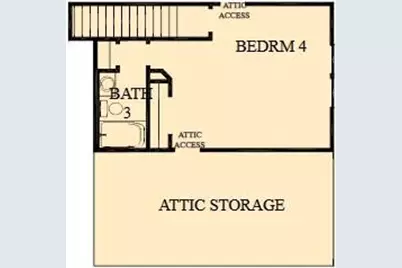
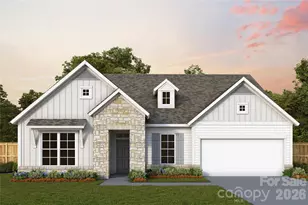
The beautiful two-story Riverwood plan at Encore at Harmony offers 3 bedrooms, 3.5 bathrooms, and a 2.5-car garage with a thoughtfully designed open-concept layout. The gourmet kitchen features quartz countertops and overlooks the spacious living and dining areas, making it perfect for entertaining. Enjoy outdoor living on the covered rear porch, while the main-level owner's retreat provides a private escape with a spacious bedroom and luxurious bath. A secondary downstairs bedroom with its own ensuite is ideal for guests or multigenerational living. Upstairs, a versatile bonus room or third bedroom with a full bathroom and convenient attic storage adds even more flexible living space to this beautifully designed home.
Full Property Details
Full Property Details for 3236 Gavin Ln
General
- Price: $596,061
- HOA FEE: $240/month
- Status: Active
- Type: Single Family
- Source: Charlotte_Regional_Realtor_Association
- MLS ID: 4411142
- Updated: 8/4/2026
- Added to Site: 2 day(s) ago
Interior
- Interior Features: Cable Prewire, Kitchen Island, Open Floorplan, Walk-In Closet(s), Walk-In Pantry
- Appliances: Dishwasher, Disposal, Electric Water Heater, Exhaust Fan, Gas Cooktop, Microwave, Oven, Wall Oven
- Flooring: Carpet, Tile, Vinyl
Rooms
Bathrooms
- Total Bathrooms: 3
- Full Bathrooms: 3
- Upper - Full Baths: 1
- Main - Full Baths: 2
Bedrooms
- Total Bedrooms: 3
- Bedrooms Upper: 1
- Bedrooms Main & Up: 2
Other Rooms
- Laundry: Electric Dryer Hookup, Gas Dryer Hookup, Main Level
Additional Information
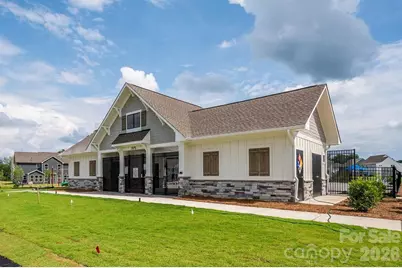
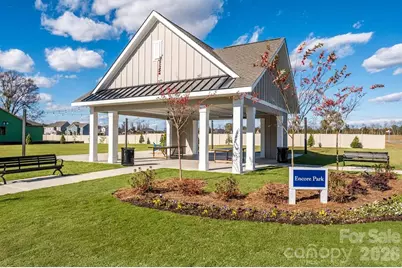
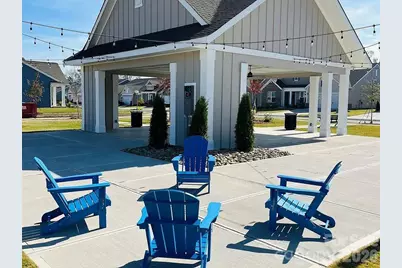
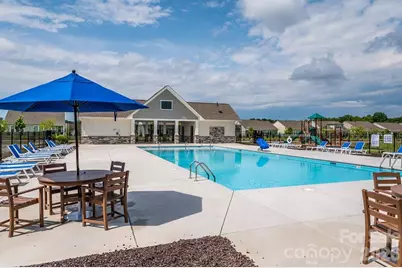
- Shared Amenities: Fifty Five and Older, Cabana, Outdoor Pool, Picnic Area, Playground, Recreation Area, Sidewalks, Street Lights
- Pool: Yes
Exterior
- Exterior Features: Lawn Maintenance
Parking
- Garage: Yes
- Garage Description: 631 Sq. Ft.
- Garage Spaces: 3
- Parking Features: Attached Garage
Location
- County: Cabarrus
- Subdivision: Encore at Harmony
- Driving Directions: From I-485: Take I-485/I-485 Outer. Take exit 39 for Harrisburg Rd. Turn right onto Harrisburg Rd. Continue onto Robinson Church Rd. Turn right onto Stallings Rd. From I-485: Take I-485 Inner. Take exit 33 for NC-49 N toward Harrisburg. Use any lane to turn left onto NC-49 N. Turn right onto Harrisburg Veterans Rd. Turn left onto Stallings Rd.
Community
- Assoc. Name: Superior Association Management
Heating & Cooling
- Cooling Type: Central Air
- Heating Type: Central
Utilities
- Sewer: Public Sewer
- Water: City
Structural Information
- Architectural Style: Traditional
- Builder: David Weekley Homes
- Model: RIVERWOOD D
- Construction Status: Under Construction
- Approx Compl Date: 2026-11-18
- Construction: Site Built
- Exterior Const.: Fiber Cement
- Roof: Architectural Shingle
- Upper: 404 Sq. Ft.
- Main/1st Level: 2,382 Sq. Ft.
- Year Built: 2026
Lot Features
- Street/Road Desc.: Concrete, Paved
- Fencing (Description): Privacy
Financial Considerations
- Association Fee: $240
- Assoc Fee Freq.: Monthly
Disclosures and Reports
- Property ID: 01-017D-0057.00
- Lot Number: 17923/0001
Listed by David Weekley Homes
Get Pre-Approved Today
Schools
Schools serving 3236 Gavin Ln
School District:Cabarrus County Schools
| Name | Grades | Distance |
|---|---|---|
Harrisburg Elementary 3900 Stallings Road, Harrisburg, NC 28075 | K-5 | 0.6 mi |
Hickory Ridge Middle 7336 Raging Ridge Road, Harrisburg, NC 28075 | 6-8 | 0.8 mi |
Hickory Ridge High 7321 Raging Ridge Road, Harrisburg, NC 28075 | 9-12 | 0.6 mi |
Disclaimer:
School attendance boundaries provided by ATTOM Data Solutions and are for reference only. Contact the school directly to verify enrollment eligibility.
Price & Sales History for 3236 Gavin Ln
Date
Details
Price
Change
Source
8/04/2026
Listed
$596,061
—
MLS
Disclaimer: Historical sales information is derived from public records provided by the county offices. Information is not guaranteed and should be independently verified.

Tax History
Tax History for 3236 Gavin Ln
Year
Property Taxes
Change
Tax Assessment
Change
2025
$961
—
$97,500
—
2024
$961
—
$97,500
—
Disclaimer: Historical tax information is derived from public records provided by the county offices. Information is not guaranteed and should be independently verified.
Estimate the Cost
Estimate the Cost for 3236 Gavin Ln
3236 Gavin Lane, Harrisburg, NC 28075 (MLS# 4411142) is a Single Family property with 3 bedrooms and 3 full bathrooms. 3236 Gavin Lane is currently listed for $596,061 and was received on August 04, 2026. Want to learn more about 3236 Gavin Lane? Do you have questions about finding other Single Family real estate for sale in Harrisburg? You can browse all Harrisburg real estate or contact a Coldwell Banker agent to request more information.