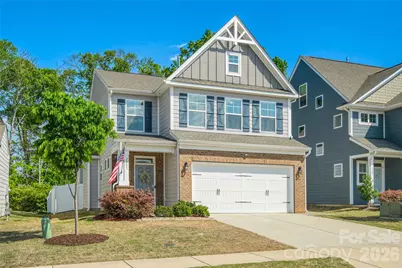
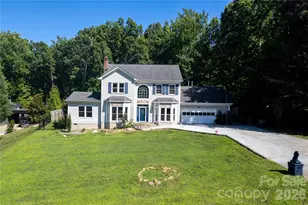
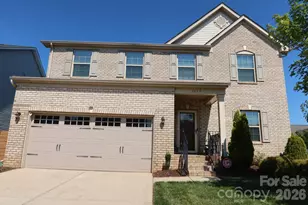
This is a carousel with tiles that activate property listing cards. Use the previous and next buttons to navigate.
1/1
$510,000
This is a carousel with tiles that activate property listing cards. Use the previous and next buttons to navigate.
1/1
Property Description
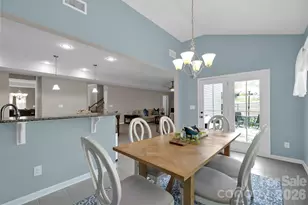
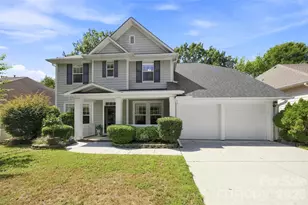
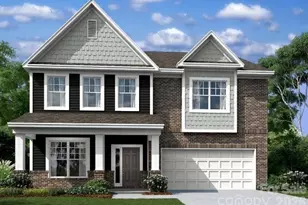
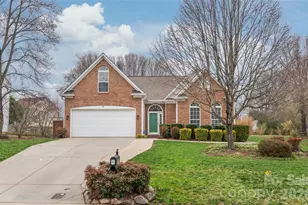
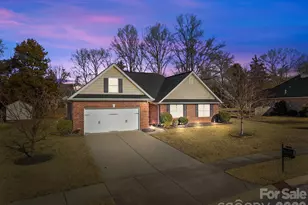
Welcome to 3881 Center Place Drive, a masterfully upgraded residence that perfectly balances modern luxury with functional, open-concept living. Located with direct access to the scenic Davis Creek Trails, this home offers a rare combination of high-end interior finishes and a private outdoor oasis. The Gourmet Chef's Kitchen is a culinary masterpiece featuring a Frigidaire Professional gas cooktop with a stainless hood, a Frigidaire Gallery wall oven/microwave combo, white shaker soft-close cabinetry with brushed nickel hardware and glass accents. Oversized 10 ft island is topped with stunning Quartzite countertops and an large single-basin stainless sink. Under-cabinet lighting highlights the sleek workspace.The main level boasts durable LVP flooring, elegant crown molding, and a spacious living room centered by a cozy gas fireplace. Retreat to the primary suite featuring a trey ceiling, a custom-organized walk-in by Closet by Design, and a spa-like bath with a dual-sink vanity and beautifully tiled shower. The upper floor is designed for privacy and versatility with one En-Suite guest room and spacious closet. The other two bedrooms each feature private individual sinks with a shared shower/toilet area along with spacious closets. The large, bright loft is perfect for a media room or home office and includes two additional closets for storage. Experience premier outdoor living with a screened porch leading to a custom paver patio, complete with a built-in firepit and seating. The fully fenced (6 ft vinyl) backyard offers ultimate privacy with access to Davis Creek Greenway. Additional features include fully finished garage, Culligan water softener, CPI Security System and gutter screens for low maintenance. If you want a truly move-in ready home, this is the one!
Full Property Details
Full Property Details for 3881 Ctr Pl Dr
General
- Sold For: $510,000
- HOA FEE: $55/month
- HOA FEE FREQ.: Annually
- Status: Closed
- Type: Single Family
- Source: Charlotte_Regional_Realtor_Association
- MLS ID: 4372503
- Added to Site: 97 day(s) ago
Interior
- Interior Features: Attic Stairs Pulldown, Breakfast Bar, Drop Zone, Entrance Foyer, Kitchen Island, Open Floorplan, Pantry, Walk-In Closet(s), Walk-In Pantry
- Fireplace: Yes
- Fireplace(s): Gas, Great Room, Living Room, Gas, Great Room, Living Room
- Appliances: Dishwasher, Disposal, Electric Water Heater, Exhaust Hood, Gas Cooktop, Microwave, Plumbed For Ice Maker, Self Cleaning Oven, Water Softener
- Flooring: Vinyl
Rooms
Bathrooms
- Total Bathrooms: 4
- Full Bathrooms: 3
- Half Bathrooms: 1
- Upper - Full Baths: 2
- Main - Full Baths: 1
- Main - 1/2 Baths: 1
Bedrooms
- Total Bedrooms: 4
- Bedrooms Upper: 3
- Bedrooms Main & Up: 1
Other Rooms
- Laundry: Electric Dryer Hookup, Laundry Room, Main Level, Washer Hookup
Additional Information
- Shared Amenities: Dog Park, Outdoor Pool, Playground, Sidewalks, Walking Trails
- Pool: Yes
Exterior
- Exterior Features: Fire Pit
Parking
- Garage: Yes
- Garage Spaces: 2
- Parking Features: Driveway, Attached Garage, On Street
Location
- County: Cabarrus
- Subdivision: Harrisburg Village
School Information
- Elementary School: Pitts School
- Middle School: Roberta Road
- High School: Jay M. Robinson
Community
- Assoc. Name: Superior Assoc Mgmt
Heating & Cooling
- Cooling Type: Central Air, Electric
- Heating Type: Forced Air, Natural Gas
Utilities
- Sewer: Public Sewer
- Water: City
- Utility Description: Electricity Connected, Natural Gas
Structural Information
- Architectural Style: Transitional
- Builder: Eastwood Homes
- Construction Status: Completed
- Construction: Site Built
- Exterior Const.: Fiber Cement
- Upper: 1,292 Sq. Ft.
- Main/1st Level: 1,297 Sq. Ft.
- Year Built: 2022
Lot Features
- Street/Road Desc.: Concrete, Paved
- Rcmdd Zoning: RH
- Fencing (Description): Back Yard, Fenced, Privacy
Financial Considerations
- Association Fee: $660
- Assoc Fee Freq.: Annually
- Terms: Cash, Conventional
Disclosures and Reports
- Property ID: 5517-08-5499-0000
- Lot Number: 16304-43
Listed by Premier Sotheby's International Realty
Sold by Premier Sotheby's International Realty

Get Pre-Approved Today
Schools
Schools serving 3881 Ctr Pl Dr
School District:Cabarrus County Schools
| Name | Grades | Distance |
|---|---|---|
Pitts School Road Elementary 720 Pitts School Road Southwest, Concord, NC 28027 | K-5 | 1 mi |
Jay M Robinson High 300 Pitts School Road Southwest, Concord, NC 28027 | 9-12 | 2.6 mi |
Disclaimer:
School attendance boundaries provided by ATTOM Data Solutions and are for reference only. Contact the school directly to verify enrollment eligibility.
Price & Sales History for 3881 Ctr Pl Dr
Date
Details
Price
Change
Source
7/31/2026
Sold
$510,000
-2.86%
MLS
6/12/2026
Price Reduced
$525,000
-2.78%
MLS
5/01/2026
Listed
$540,000
—
MLS
Disclaimer: Historical sales information is derived from public records provided by the county offices. Information is not guaranteed and should be independently verified.
3881 Center Place Drive, Harrisburg, NC 28075 (MLS# 4372503) is a Single Family property that was sold at $510,000 on July 31, 2026. Want to learn more about 3881 Center Place Drive? Do you have questions about finding other Single Family real estate for sale in Harrisburg? You can browse all Harrisburg real estate or contact a Coldwell Banker agent to request more information.