This is a carousel with tiles that activate property listing cards. Use the previous and next buttons to navigate.
1/37
$279,900
This is a carousel with tiles that activate property listing cards. Use the previous and next buttons to navigate.
1/37
Property Description
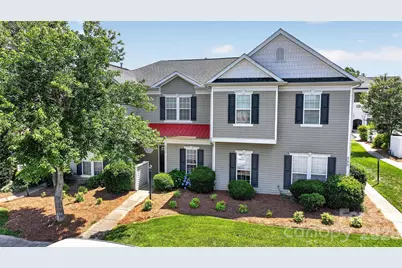
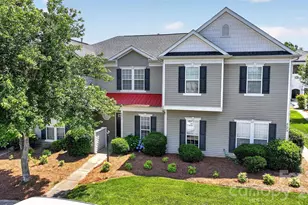
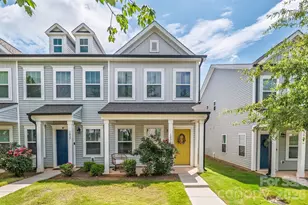
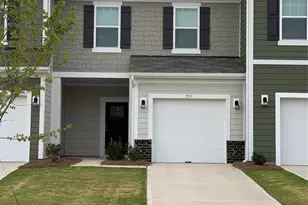
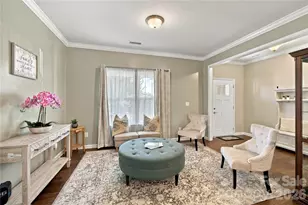
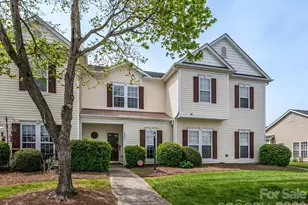
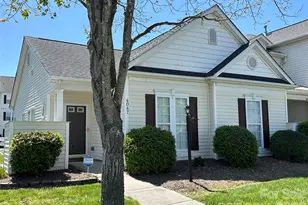
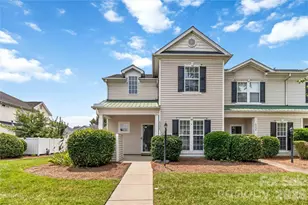
Beautifully updated 2-bedroom, 2.5-bath townhome offering stylish, low-maintenance living in a vibrant and convenient location. The open-concept layout features spacious dining and great room areas with luxury vinyl plank flooring and new carpet throughout. The fully renovated kitchen is designed to impress with new countertops, tile backsplash, and modern finishes that blend style and functionality. The updated half bath on the main level adds additional style and convenience for guests. Upstairs, dual primary suites each offer walk-in closets, with one suite featuring an updated bath and stunning tile shower, while the second bath includes a tub/shower combination. Step outside to your private, fenced-in patio, perfect for relaxing or entertaining with the added convenience of an exterior storage closet. Additional storage features include a linen closet and pull-down attic access. Residents also enjoy access to the community pool and close proximity to shopping, dining, fitness centers, and everyday conveniences. This move-in-ready home combines comfort, style, and convenience in one exceptional package.
Full Property Details
Full Property Details for 4071 Ctr Pl Dr
General
- Price: $279,900
- HOA FEE: $264/month
- Status: Active
- Type: Townhouse
- Source: Charlotte_Regional_Realtor_Association
- MLS ID: 4380893
- Updated: 6/4/2026
- Added to Site: 46 day(s) ago
Interior
- Interior Features: Attic Other, Attic Stairs Pulldown, Breakfast Bar, Cable Prewire, Entrance Foyer, Garden Tub, Kitchen Island, Open Floorplan, Pantry, Walk-In Closet(s)
- Appliances: Dishwasher, Disposal, Electric Range, Gas Water Heater, Microwave, Plumbed For Ice Maker
- Flooring: Carpet, Vinyl
Rooms
Bathrooms
- Total Bathrooms: 3
- Full Bathrooms: 2
- Half Bathrooms: 1
- Upper - Full Baths: 2
- Main - 1/2 Baths: 1
Bedrooms
- Total Bedrooms: 2
- Bedrooms Upper: 2
Other Rooms
- Laundry: Electric Dryer Hookup, Main Level, Washer Hookup
Additional Information
- Shared Amenities: Outdoor Pool, Sidewalks, Street Lights
- Pool: Yes
Exterior
- Exterior Features: Lawn Maintenance, Storage
Parking
- Parking Features: On Street, Parking Space(s)
Location
- County: Cabarrus
- Subdivision: Harrisburg Town Center
- Complex: Harrisburg Town Center
School Information
- Elementary School: Pitts School
- Middle School: Roberta Road
- High School: Jay M. Robinson
Community
- Assoc. Name: Kuester Management Group
- Pets Allowed: Yes
- Pets: Yes
Heating & Cooling
- Cooling Type: Ceiling Fan(s), Central Air
- Heating Type: Natural Gas
Utilities
- Sewer: Public Sewer
- Water: City
- Utility Description: Cable Connected, Electricity Connected, Natural Gas
Structural Information
- Construction Status: Completed
- Construction: Site Built
- Exterior Const.: Vinyl
- Roof: Architectural Shingle, Metal
- Entry Floor Number: 1
- Upper: 591 Sq. Ft.
- Main/1st Level: 633 Sq. Ft.
- Year Built: 2002
Manufactured Home
- Land Included: Yes
Lot Features
- Street/Road Desc.: None, Paved
- Rcmdd Zoning: PUD
- Fencing (Description): Back Yard, Fenced, Privacy
Financial Considerations
- Association Fee: $264
- Assoc Fee Freq.: Monthly
- Terms: Cash, Conventional, FHA, VA Loan
Disclosures and Reports
- Property ID: 5507-98-6128-0000
- Lot Number: 17427-25
Listed by Tyson Sold
Get Pre-Approved Today
Schools
Schools serving 4071 Ctr Pl Dr
School District:Cabarrus County Schools
| Name | Grades | Distance |
|---|---|---|
Pitts School Road Elementary 720 Pitts School Road Southwest, Concord, NC 28027 | K-5 | 1.1 mi |
Jay M Robinson High 300 Pitts School Road Southwest, Concord, NC 28027 | 9-12 | 2.6 mi |
Disclaimer:
School attendance boundaries provided by ATTOM Data Solutions and are for reference only. Contact the school directly to verify enrollment eligibility.
Price & Sales History for 4071 Ctr Pl Dr
Date
Details
Price
Change
Source
6/04/2026
Price Reduced
$279,900
-1.79%
MLS
5/22/2026
Listed
$285,000
5.56%
MLS
9/08/2023
Sold
$270,000
—
Public Record
Disclaimer: Historical sales information is derived from public records provided by the county offices. Information is not guaranteed and should be independently verified.
Tax History
Tax History for 4071 Ctr Pl Dr
Year
Property Taxes
Change
Tax Assessment
Change
2025
$2,623
—
$266,010
—
2024
$2,623
40%
$266,010
67%
2023
$1,871
—
$159,250
—
2022
$1,871
7%
$159,250
—
2021
$1,744
13%
$159,250
13%
2020
$1,538
38%
$140,490
38%
2019
$1,114
2%
$101,710
—
2018
$1,093
9%
$101,710
—
2016
$1,007
3%
$101,710
2%
2015
$982
2%
$99,240
—
2014
$963
39%
$99,240
—
2013
$695
—
$99,240
—
Disclaimer: Historical tax information is derived from public records provided by the county offices. Information is not guaranteed and should be independently verified.
Estimate the Cost
Estimate the Cost for 4071 Ctr Pl Dr
4071 Center Place Drive, Harrisburg, NC 28075 (MLS# 4380893) is a Townhouse property with 2 bedrooms, 2 full bathrooms and 1 partial bathroom. 4071 Center Place Drive is currently listed for $279,900 and was received on May 22, 2026. Want to learn more about 4071 Center Place Drive? Do you have questions about finding other Townhouse real estate for sale in Harrisburg? You can browse all Harrisburg real estate or contact a Coldwell Banker agent to request more information.