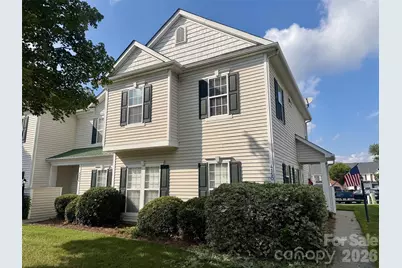
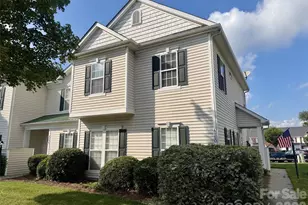
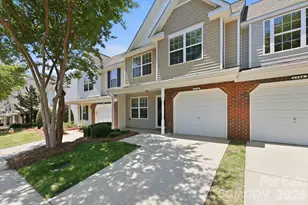
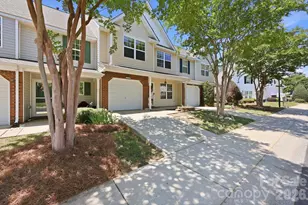
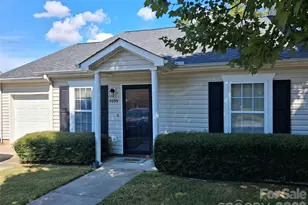
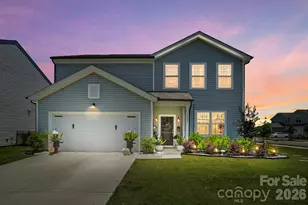
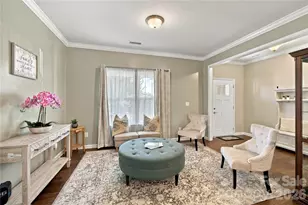
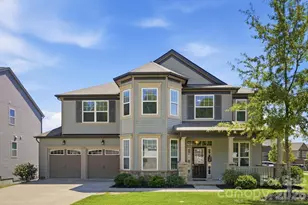
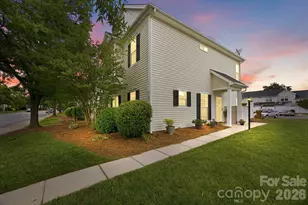
Full Property Details for 4150 Ctr Pl Dr
General
- Price: $295,000
- HOA FEE: $264/month
- Status: Active
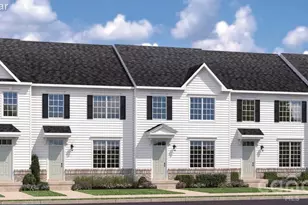
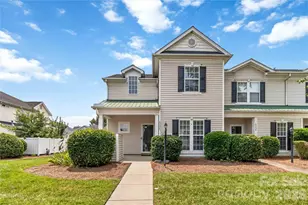
- Type: Townhouse
- Source: Charlotte_Regional_Realtor_Association
- MLS ID: 4417347
- Updated: 9/15/2026
- Added to Site: 41 day(s) ago
Interior
- Fireplace: Yes
- Fireplace(s): Den, Gas Log, Den, Gas Log
- Appliances: Dishwasher, Disposal, Gas Water Heater, Microwave, Oven, Refrigerator with Ice Maker, Washer/Dryer
- Flooring: Carpet, Tile, Vinyl, Wood
Rooms
- Total Bathrooms: 3
- Full Bathrooms: 2
- Half Bathrooms: 1
- Upper - Full Baths: 2
- Main - 1/2 Baths: 1
- Total Bedrooms: 3
- Bedrooms Upper: 3
- Laundry: Laundry Closet, Upper Level
Additional Information
- Shared Amenities: Outdoor Pool, Sidewalks, Street Lights
- Pool: Yes
Exterior
- Exterior Features: Lawn Maintenance
Parking
- Assigned Spaces: 1
- Parking Features: Assigned, On Street, Parking Lot
Location
- County: Cabarrus
- Subdivision: Harrisburg Town Center
- Driving Directions: From Uptown, take 77-N to 85-N. Take exit 48 toward Matthews onto I-485 S. Take exit 33 toward NC-49/Harrisburg/Univ City Blvd. Turn left onto University City Blvd (NC-49 N). Turn left onto Roberta Rd. Turn right onto Carl Parmer Dr. Turn right on Lentz Way. Turn right on Center Place Dr. The townhouse will be on the right. Parking is available in front of the townhome.
School Information
- Elementary School: Pitts School
- Middle School: Roberta Road
- High School: Jay M. Robinson
Community
- Assoc. Name: Kuester Management Group
Heating & Cooling
- Cooling Type: Ceiling Fan(s), Central Air
- Heating Type: Central, Natural Gas
Utilities
- Sewer: Public Sewer
- Water: City
Structural Information
- Architectural Style: Transitional
- Construction Status: Completed
- Construction: Site Built
- Exterior Const.: Vinyl
- Roof: Architectural Shingle
- Entry Floor Number: 1
- Upper: 785 Sq. Ft.
- Main/1st Level: 760 Sq. Ft.
- Year Built: 2003
Manufactured Home
Lot Features
- Lot Dimensions: 24 x 87 x 24 x 87
- Street/Road Desc.: Asphalt, Paved
- Elevation (Approx.): 1500
- Lot Features: End Unit, Green Area, Level
- Rcmdd Zoning: PUD
- Fencing (Description): Back Yard, Privacy
Financial Considerations
- Association Fee: $264
- Assoc Fee Freq.: Monthly
- Special Assmt Amt.: $100 per month for Aug-September 2026 for water as
- Terms: Cash, Conventional, FHA, VA Loan
Disclosures and Reports
- Property ID: 5507-98-2483-0000
- Lot Number: 16492-240
Listed by Helen Adams Realty