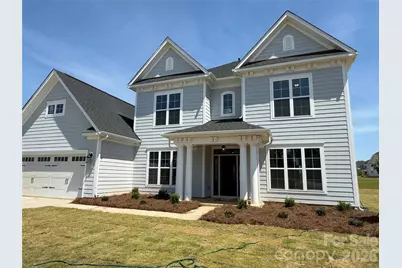
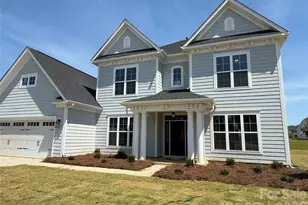
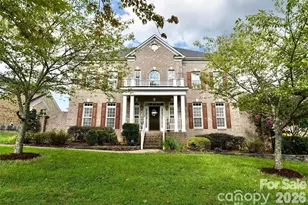
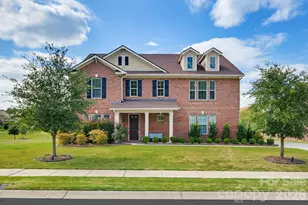
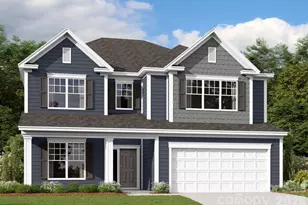
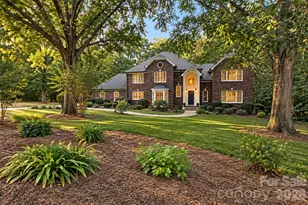
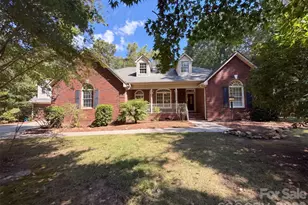
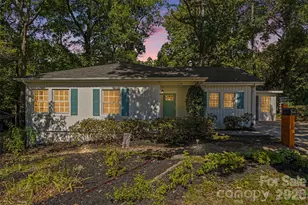
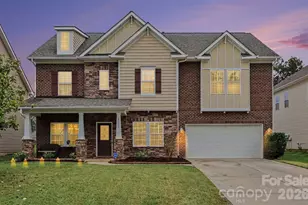
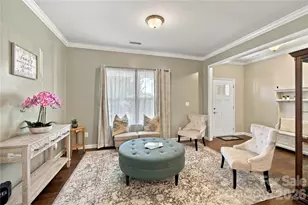
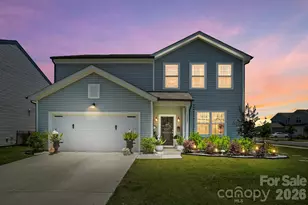
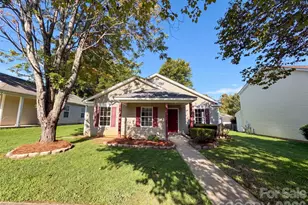
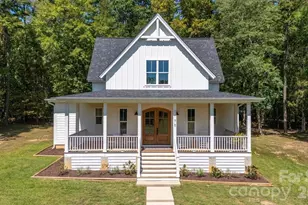
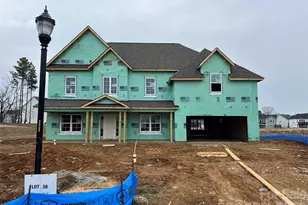
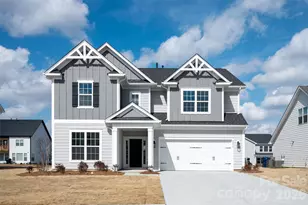
Full Property Details for 4237 Dahlia Dr #CGE0039
General
- Sold For: $784,524
- HOA FEE: $100/month
- HOA FEE FREQ.: Semi-Annually
- Status: Closed
- Type: Single Family
- Source: Charlotte_Regional_Realtor_Association
- MLS ID: 4380418
- Added to Site: 147 day(s) ago
Interior
- Interior Features: Attic Stairs Pulldown, Attic Walk In, Cable Prewire, Entrance Foyer, Garden Tub, Kitchen Island, Open Floorplan, Storage, Walk-In Closet(s), Walk-In Pantry
- Fireplace: Yes
- Fireplace(s): Family Room, Gas Log, Family Room, Gas Log
- Appliances: Convection Oven, Dishwasher, Disposal, Exhaust Hood, Gas Cooktop, Microwave, Plumbed For Ice Maker, Self Cleaning Oven, Tankless Water Heater, Wall Oven
- Flooring: Carpet, Tile, Vinyl
Rooms
- Total Bathrooms: 5
- Full Bathrooms: 4
- Half Bathrooms: 1
- Upper - Full Baths: 3
- Main - Full Baths: 1
- Main - 1/2 Baths: 1
- Total Bedrooms: 5
- Bedrooms Upper: 4
- Bedrooms Main & Up: 1
- Laundry: Electric Dryer Hookup, Laundry Room, Upper Level, Washer Hookup
Additional Information
- Shared Amenities: Clubhouse, Outdoor Pool, Playground, Pond, Sidewalks, Street Lights, Walking Trails
- Pool: Yes
- Equipment: Network Ready
Parking
- Garage: Yes
- Garage Description: 683 Sq. Ft.
- Garage Spaces: 2
- Parking Features: Driveway, Attached Garage, Garage Door Opener, Garage Faces Front
Location
- County: Cabarrus
- Subdivision: Camellia Gardens
- Driving Directions: Take I-485 to exit 39 for Harrisburg Road. Go North on Harrisburg Road and continue onto Robinson Church Road for approximately 5 miles. Turn right onto Stallings Road. Go less than 1 mile and Camellia Gardens will be on your right.
School Information
- Elementary School: Harrisburg
- Middle School: Hickory Ridge
- High School: Hickory Ridge
Heating & Cooling
- Cooling Type: Ceiling Fan(s), Central Air, Electric, Multi Units
- Heating Type: Natural Gas
Utilities
- Sewer: Public Sewer
- Water: City
- Utility Description: Cable Connected, Electricity Connected, Natural Gas
Structural Information
- Architectural Style: Transitional
- Builder: Empire Homes
- Model: Chandler DA
- Construction Status: Under Construction
- Approx Compl Date: 2026-06-16
- Construction: Site Built
- Exterior Const.: Fiber Cement
- Roof: Architectural Shingle, Wood, Wood Trusses
- Upper: 1,854 Sq. Ft.
- Main/1st Level: 2,005 Sq. Ft.
- Year Built: 2026
Lot Features
- Lot Dimensions: 72 x 159 x 140 x 157
- Street/Road Desc.: Concrete, Paved
- Lot Features: Cul-De-Sac
Financial Considerations
- Association Fee: $600
- Assoc Fee Freq.: Semi-Annually
- Terms: Cash, Conventional, VA Loan
Disclosures and Reports
- Restrictions: Architectural Review, Building, Square Feet, Subdivision
- Property ID: 55079256990000
- Lot Number: 17204/0127
Listed by EHC Brokerage LP
Sold by ERA Live Moore