No photo available
$750,000 Coming Soon
Property Description
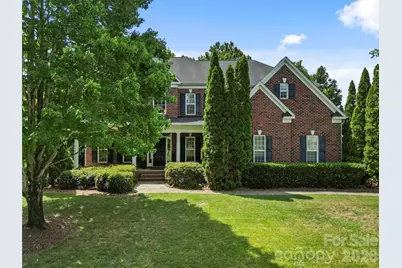
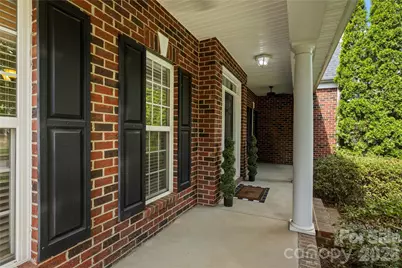
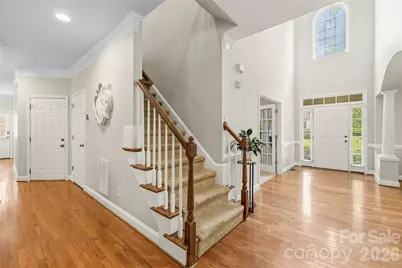
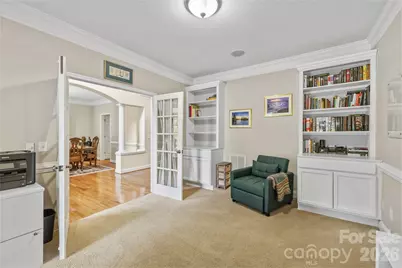
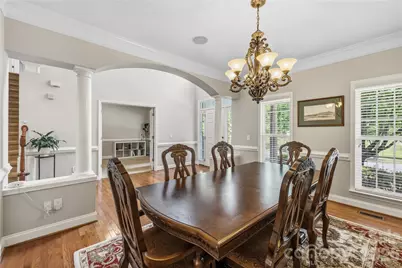
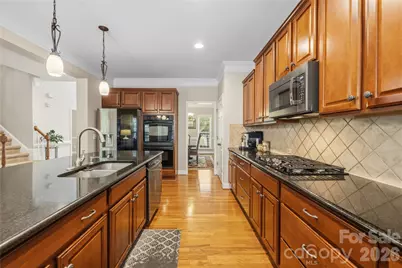
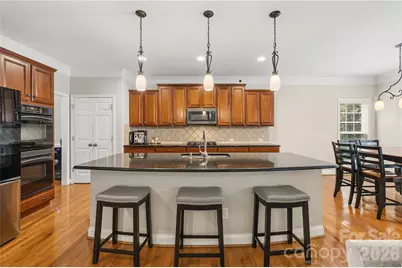
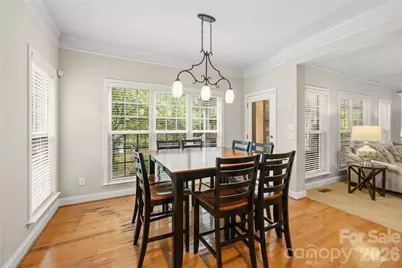
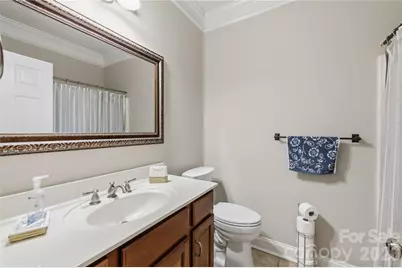
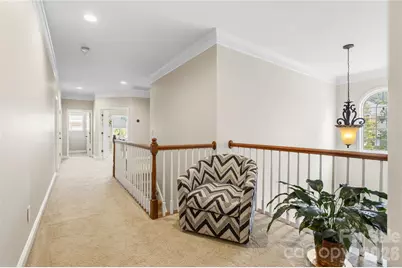
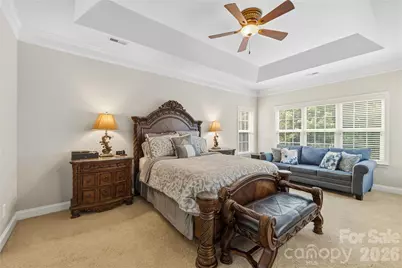
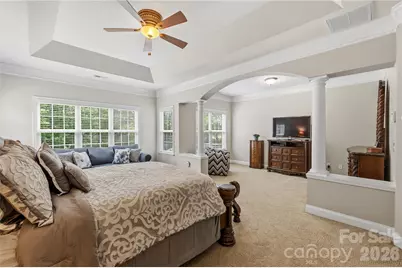
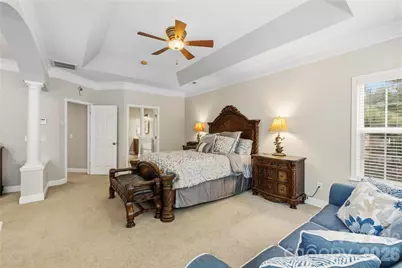
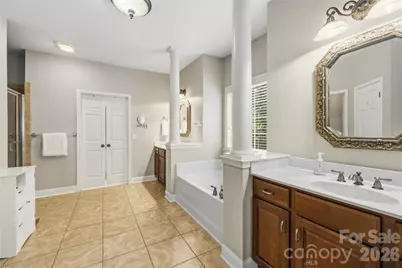
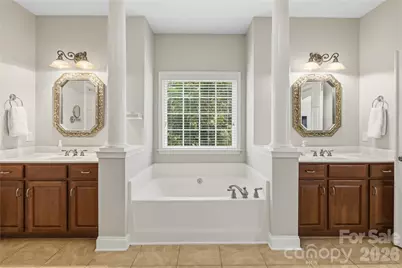
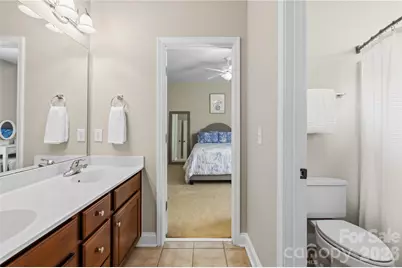
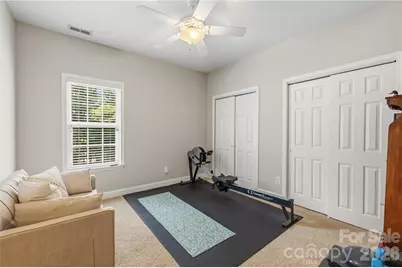
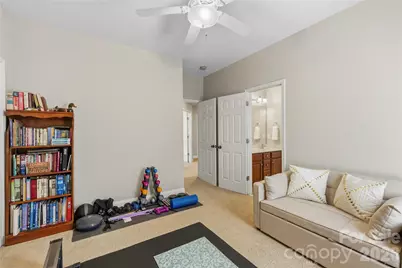
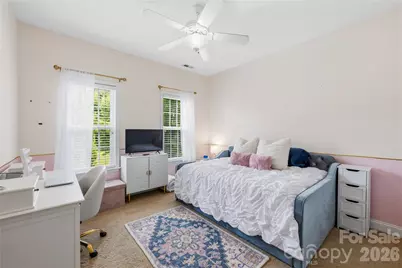
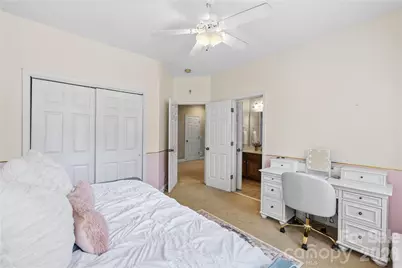
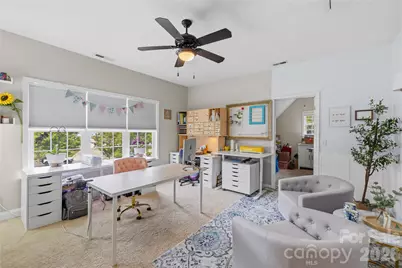
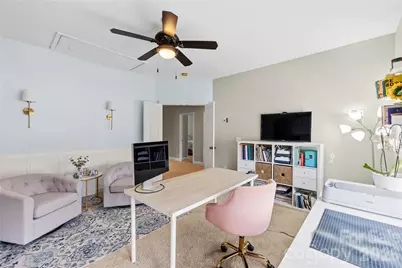
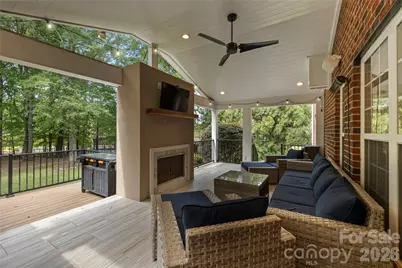
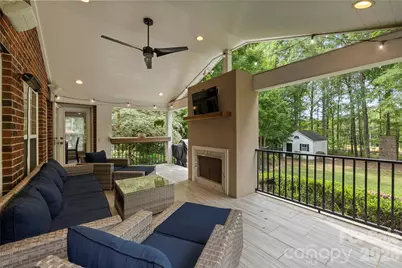
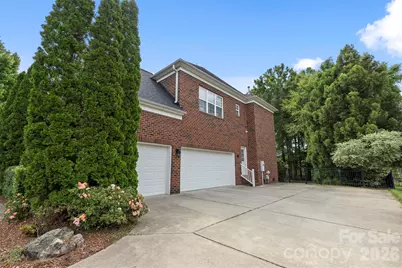
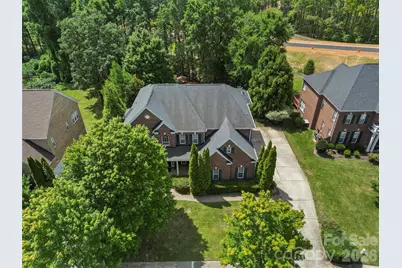
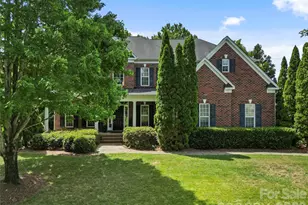
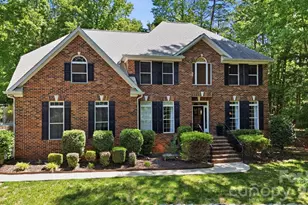
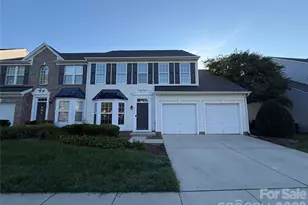
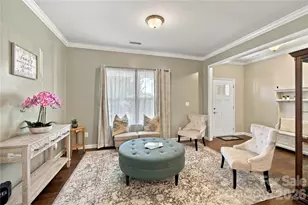
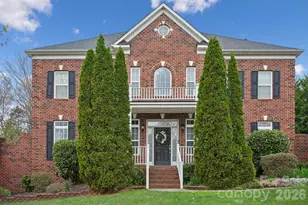
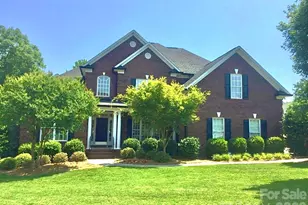
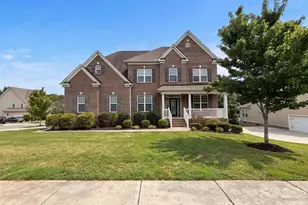
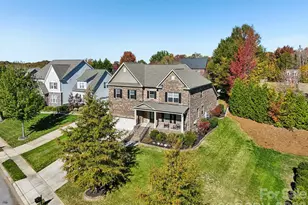
Welcome to this beautifully maintained, move-in ready full-brick home offering exceptional space, timeless finishes, and a private wooded setting. A grand two-story foyer welcomes you into an elegant formal dining room with soaring ceilings and architectural details, while French doors open to a private home office-perfect for working remotely or a quiet study. The spacious kitchen is designed for both everyday living and entertaining, featuring granite countertops, a large center island, tile backsplash, double wall ovens, rich cherry cabinetry, and a sunny breakfast area. The adjoining family room is warm and inviting with custom built-in bookcases and a gas fireplace. The main level also offers a guest bedroom (huge closet!) and full bath, providing the perfect space for visitors or multigenerational living. Upstairs, you'll find three generously sized secondary bedrooms, two additional full baths, a spacious bonus room that can easily serve as a SIXTH bedroom, complete with a large walk-in closet or sewing room and finished storage area. Retreat to the luxurious owner's suite featuring a private sitting area, or nursery, spa-inspired bath with a garden tub and separate shower, and an oversized walk-in closet. Outdoor living is just as impressive with a large rear deck overlooking the beautifully landscaped, fenced backyard that backs to mature woods for added privacy. An irrigation system keeps the lawn lush and green, while the three-car garage and newer roof and A/C add even more value to this exceptional home.
Full Property Details
Full Property Details for 4361 Queensbury Dr
General
- Price: $750,000
- Status: Coming Soon
- Type: Single Family
- Source: Charlotte_Regional_Realtor_Association
- MLS ID: 4404045
- Updated: 7/20/2026
- Expected Market Date: 7/30/2026
Interior
- Interior Features: Attic Other
- Fireplace: Yes
- Fireplace(s): Family Room, Gas, Outside, Family Room, Gas, Outside
- Appliances: Dishwasher, Disposal, Double Oven, Gas Cooktop, Gas Water Heater, Microwave, Plumbed For Ice Maker
- Flooring: Carpet, Wood
Rooms
Bathrooms
- Total Bathrooms: 4
- Full Bathrooms: 4
- Upper - Full Baths: 3
- Main - Full Baths: 1
Bedrooms
- Total Bedrooms: 5
- Bedrooms Upper: 4
- Bedrooms Main & Up: 1
Other Rooms
- Laundry: Upper Level
Exterior
- Exterior Features: In-Ground Irrigation
Parking
- Garage: Yes
- Garage Description: 616 Sq. Ft.
- Garage Spaces: 3
- Parking Features: Attached Garage
Location
- County: Cabarrus
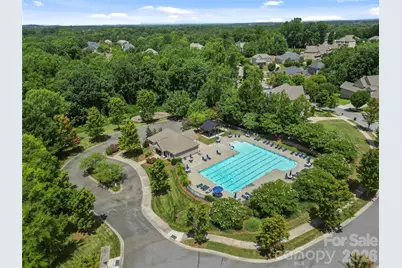
- Subdivision: Kensington Forest
Heating & Cooling
- Cooling Type: Ceiling Fan(s), Central Air, Zoned
- Heating Type: Natural Gas, Zoned
Utilities
- Sewer: Public Sewer
- Water: City
- Utility Description: Cable Available, Natural Gas
Structural Information
- Architectural Style: Transitional
- Construction Status: Completed
- Construction: Site Built
- Exterior Const.: Brick Full
- Roof: Architectural Shingle
- Upper: 2,059 Sq. Ft.
- Main/1st Level: 1,697 Sq. Ft.
- Year Built: 2005
Lot Features
- Street/Road Desc.: Concrete, Paved
- Elevation (Approx.): 1000
- Rcmdd Zoning: RM
- Fencing (Description): Fenced
Financial Considerations
- Terms: Cash, Conventional, VA Loan
Disclosures and Reports
- Restrictions: No Representation
- Property ID: 5506-85-7039-0000
- Lot Number: 14029-300
Listed by EXP Realty LLC Ballantyne

Get Pre-Approved Today
Schools
Schools serving 4361 Queensbury Dr
School District:Cabarrus County Schools
| Name | Grades | Distance |
|---|---|---|
Hickory Ridge Middle 7336 Raging Ridge Road, Harrisburg, NC 28075 | 6-8 | 1.2 mi |
Hickory Ridge High 7321 Raging Ridge Road, Harrisburg, NC 28075 | 9-12 | 1.3 mi |
Disclaimer:
School attendance boundaries provided by ATTOM Data Solutions and are for reference only. Contact the school directly to verify enrollment eligibility.
Price & Sales History for 4361 Queensbury Dr
Date
Details
Price
Change
Source
7/20/2026
Listed
$750,000
63.22%
MLS
7/21/2019
Sold
$459,500
—
Public Record
Disclaimer: Historical sales information is derived from public records provided by the county offices. Information is not guaranteed and should be independently verified.
Tax History
Tax History for 4361 Queensbury Dr
Year
Property Taxes
Change
Tax Assessment
Change
2025
$7,310
—
$741,390
—
2024
$7,310
20%
$741,390
43%
2023
$6,088
—
$518,120
—
2022
$6,088
7%
$518,120
—
2021
$5,673
—
$518,120
—
2020
$5,673
19%
$518,120
19%
2019
$4,754
5%
$434,110
3%
2018
$4,544
17%
$422,690
8%
2016
$3,881
-2%
$392,060
-2%
2015
$3,957
41%
$399,690
—
2013
$2,798
—
$399,690
—
Disclaimer: Historical tax information is derived from public records provided by the county offices. Information is not guaranteed and should be independently verified.
Estimate the Cost
Estimate the Cost for 4361 Queensbury Dr
4361 Queensbury Drive, Harrisburg, NC 28075 (MLS# 4404045) is a Single Family property with 5 bedrooms and 4 full bathrooms. 4361 Queensbury Drive is currently listed for $750,000 and was received on July 30, 2026. Want to learn more about 4361 Queensbury Drive? Do you have questions about finding other Single Family real estate for sale in Harrisburg? You can browse all Harrisburg real estate or contact a Coldwell Banker agent to request more information.