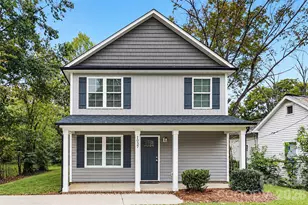
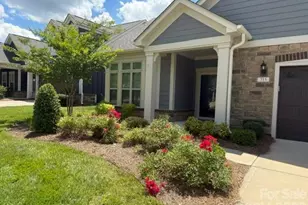
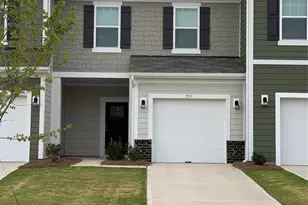
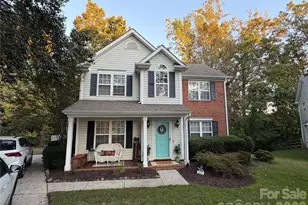
This is a carousel with tiles that activate property listing cards. Use the previous and next buttons to navigate.
1/13
$339,000
This is a carousel with tiles that activate property listing cards. Use the previous and next buttons to navigate.
1/13
Property Description
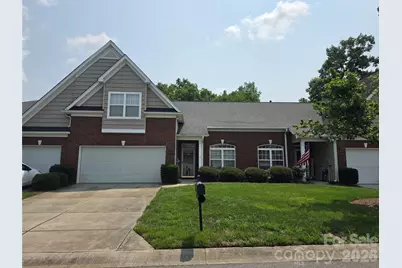
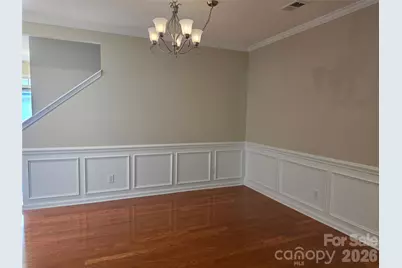
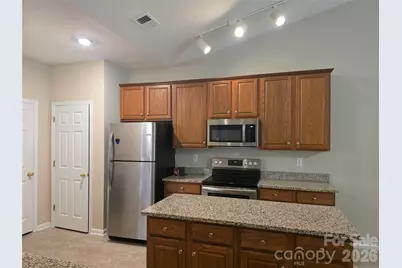
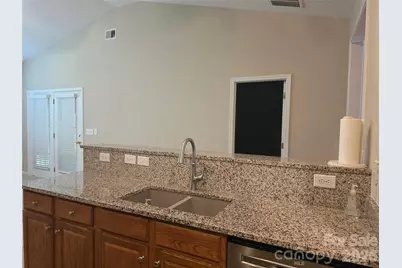
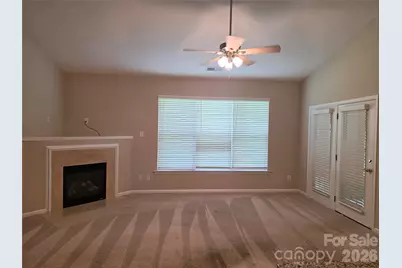
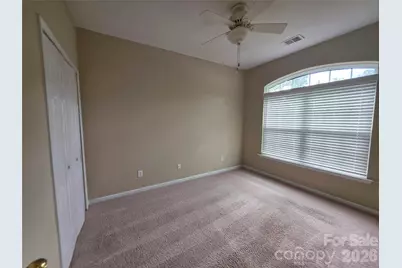
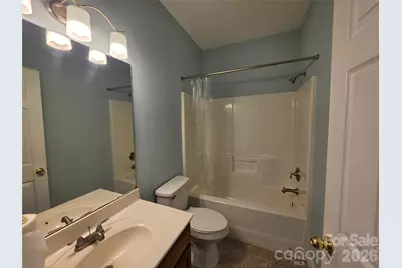
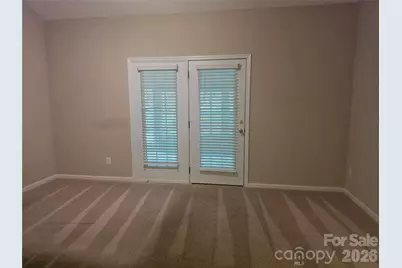
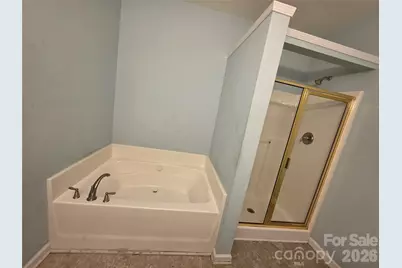
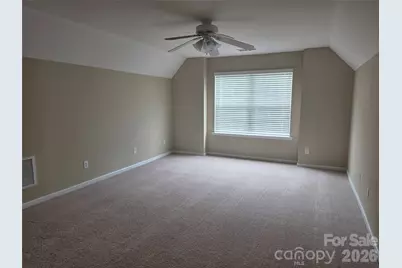
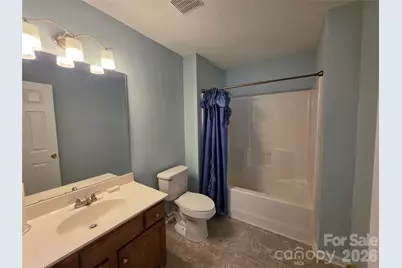
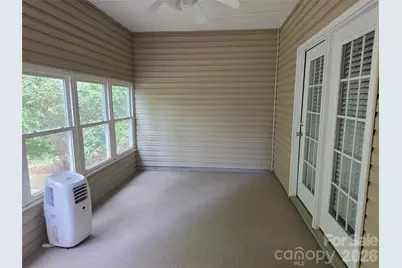
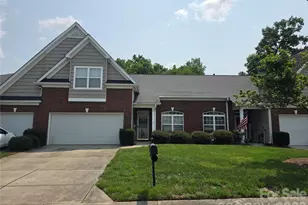
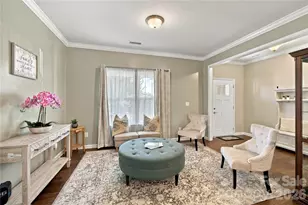
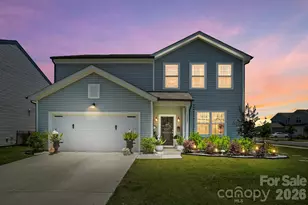
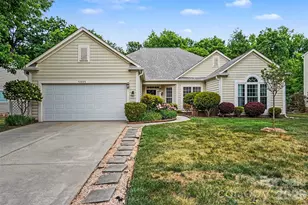
Gorgeous, Move-In Ready Townhome in Desirable Harrisburg! Welcome to this beautifully maintained townhome featuring timeless plantation shutters throughout and main-level hardwood flooring in the entry and dining room. At the heart of the home, the updated kitchen shines with sleek granite countertops, a granite composite sink, and stainless steel appliances. The main living area boasts a soaring vaulted ceiling, custom dimming lights, a ceiling fan, and a cozy gas log fireplace. Step through to the spacious, climate-controlled sunroom-complete with its own A/C unit-overlooking a private backyard and patio, perfect for year-round relaxation. The main-floor primary suite offers a peaceful retreat with vaulted ceilings, a ceiling fan, a generous walk-in closet, and an ensuite bath featuring dual vanities, a walk-in shower, and a separate garden tub. A second main-level bedroom serves as the ideal home office or guest space. Upstairs, you'll find a private third bedroom complete with its own full bath. Enjoy low-maintenance living with lawn care and irrigation fully covered by the HOA!
Full Property Details
Full Property Details for 4715 Stoney Brook Ln #21
General
- Price: $339,000
- HOA FEE: $40/month
- HOA FEE FREQ.: Quarterly
- Status: Active
- Type: Townhouse
- Source: Charlotte_Regional_Realtor_Association
- MLS ID: 4408041
- Updated: 8/2/2026
- Added to Site: 10 day(s) ago
Interior
- Interior Features: Entrance Foyer, Garden Tub, Kitchen Island, Open Floorplan, Pantry, Split Bedroom, Walk-In Closet(s)
- Fireplace: Yes
- Fireplace(s): Family Room, Gas Log, Family Room, Gas Log
- Appliances: Dishwasher, Disposal, Dryer, Electric Range, Gas Water Heater, Plumbed For Ice Maker, Refrigerator, Washer/Dryer
- Flooring: Carpet, Hardwood, Vinyl
Rooms
Bathrooms
- Total Bathrooms: 3
- Full Bathrooms: 3
- Upper - Full Baths: 1
- Main - Full Baths: 2
Bedrooms
- Total Bedrooms: 3
- Bedrooms Upper: 1
- Bedrooms Main & Up: 2
Other Rooms
- Laundry: Electric Dryer Hookup, Gas Dryer Hookup, Laundry Room
Exterior
- Exterior Features: Lawn Maintenance
Parking
- Garage: Yes
- Garage Description: 435 Sq. Ft.
- Garage Spaces: 2
- Parking Features: Garage Door Opener, Garage Faces Front
Location
- County: Cabarrus
- Subdivision: Rocky River Townhomes
Community
- Assoc. Name: RR Crossing HOA
- Pets Allowed: Yes
- Pets: Yes
Heating & Cooling
- Cooling Type: Central Air
- Heating Type: Heat Pump, Natural Gas
Utilities
- Sewer: Public Sewer
- Water: City
- Utility Description: Cable Available, Fiber Optics
Structural Information
- Architectural Style: Transitional
- Construction: Site Built
- Exterior Const.: Brick Partial, Vinyl
- Roof: Architectural Shingle
- Entry Floor Number: 1
- Upper: 380 Sq. Ft.
- Main/1st Level: 1,390 Sq. Ft.
- Year Built: 2004
Manufactured Home
- Land Included: Yes
Lot Features
- Street/Road Desc.: Concrete, Paved
- Elevation (Approx.): 1000
- Lot Features: Level
- Rcmdd Zoning: RH
- Fencing (Description): Back Yard
Horse Property
- Horse Facility Desc.: None
Financial Considerations
- Association Fee: $120
- Assoc Fee Freq.: Quarterly
- Other Assoc Fees: $205
- Other Fee Freq.: Monthly
- Terms: Cash, Conventional, VA Loan
Disclosures and Reports
- Special Conditions: Third Party Approval
- Restrictions: Architectural Review, Rental – See Restrictions Description
- Property ID: 5508-50-8570-0000
- Lot Number: 15170-323
Listed by Morton Malloy Realty

Get Pre-Approved Today
Schools
Schools serving 4715 Stoney Brook Ln #21
School District:Cabarrus County Schools
| Name | Grades | Distance |
|---|---|---|
Pitts School Road Elementary 720 Pitts School Road Southwest, Concord, NC 28027 | K-5 | 0.8 mi |
Jay M Robinson High 300 Pitts School Road Southwest, Concord, NC 28027 | 9-12 | 2 mi |
Disclaimer:
School attendance boundaries provided by ATTOM Data Solutions and are for reference only. Contact the school directly to verify enrollment eligibility.
Price & Sales History for 4715 Stoney Brook Ln #21
Date
Details
Price
Change
Source
7/27/2026
Listed
$339,000
23.27%
MLS
5/01/2021
Sold
$275,000
—
Public Record
Disclaimer: Historical sales information is derived from public records provided by the county offices. Information is not guaranteed and should be independently verified.
Tax History
Tax History for 4715 Stoney Brook Ln #21
Year
Property Taxes
Change
Tax Assessment
Change
2025
$3,536
—
$358,660
—
2024
$3,536
35%
$358,660
60%
2023
$2,628
—
$223,690
7%
2022
$2,628
14%
$209,910
—
2021
$2,299
—
$209,910
—
2020
$2,299
19%
$209,910
19%
2019
$1,930
2%
$176,220
—
2018
$1,894
9%
$176,220
—
2016
$1,745
-1%
$176,220
-1%
2015
$1,765
41%
$178,330
—
2013
$1,248
—
$178,330
—
Disclaimer: Historical tax information is derived from public records provided by the county offices. Information is not guaranteed and should be independently verified.
Estimate the Cost
Estimate the Cost for 4715 Stoney Brook Ln #21
4715 Stoney Brook Lane #21, Harrisburg, NC 28075 (MLS# 4408041) is a Townhouse property with 3 bedrooms and 3 full bathrooms. 4715 Stoney Brook Lane #21 is currently listed for $339,000 and was received on July 27, 2026. Want to learn more about 4715 Stoney Brook Lane #21? Do you have questions about finding other Townhouse real estate for sale in Harrisburg? You can browse all Harrisburg real estate or contact a Coldwell Banker agent to request more information.