This is a carousel with tiles that activate property listing cards. Use the previous and next buttons to navigate.
1/1
$480,000
This is a carousel with tiles that activate property listing cards. Use the previous and next buttons to navigate.
1/1
Property Description
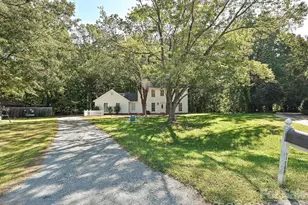
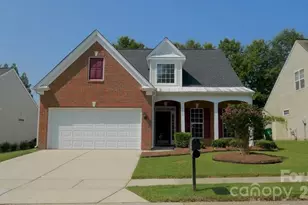
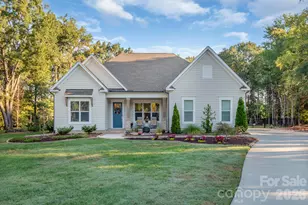
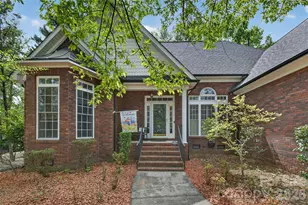
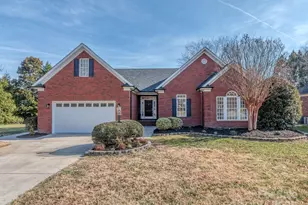
OWNER lived in the home almost 30 years-well maintained! CUSTOM BUILT / FULL BRICK / RANCH / CORNER LOT!!! This 3 Bedroom 2.5-Bath located in the highly sought after Clare Haven neighborhood! Home is on 0.52 acre lot with a covered front and back porch with large back deck overlooking beautiful backyard / Enter from the front covered porch into large foyer with open, and inviting layout / Kitchen has Jenn-Air double oven, gas cooktop w/island, solid wood cabinets w/pullout drawers & lazy susan, pantry, disposal, dishwasher, ceramic double sink, Samsung Stainless Steel REFRIGERATOR CONVEYS, recess lighting / Breakfast Nook w/bay window plus secretary desk w/solid wood cabinets and drawers for storage / Dedicated laundry room w/sink, wood cabinets and 1/2 bathroom, WASHER & DRYER CONVEYS / Dinning Room has hardwood floors, crown molding, chair railing and lots of natural light / HUGE Great Room has Cathedral ceilings, skylights and gas fireplace to enjoy! / Primary Bedroom has 3 closets - One is walk-in, Trey ceilings, access door to covered back porch and deck / Primary bath has walk-in shower w/seat, tile floors, jacuzzi tub, double sink w/quartz countertops / 2-Car Garage has access door to back covered porch and deck. Home has (2025 NEW GASPAC UNIT) (2025 NEW GARAGE DOOR) IN-GROUND IRRIGATION & WELL INSTALLED. Enjoy this home located in Harrisburg, NC which offers highly rated public schools, small town feel and conveniently located to I-485 and I-85 for easy access to Charlotte.
Full Property Details
Full Property Details for 4801 Sherborne Dr
General
- Sold For: $480,000
- HOA FEE: $12/month
- HOA FEE FREQ.: Annually
- Status: Closed
- Type: Single Family
- Source: Charlotte_Regional_Realtor_Association
- MLS ID: 4356275
- Added to Site: 74 day(s) ago
Interior
- Interior Features: Attic Stairs Pulldown, Cable Prewire, Entrance Foyer, Kitchen Island, Pantry, Storage, Walk-In Closet(s)
- Fireplace: Yes
- Fireplace(s): Gas, Great Room, Gas, Great Room
- Appliances: Dishwasher, Disposal, Double Oven, Dryer, Gas Cooktop, Gas Water Heater, Ice Maker, Plumbed For Ice Maker, Refrigerator with Ice Maker, Washer, Washer/Dryer
- Flooring: Carpet, Laminate, Linoleum, Tile
Rooms
Bathrooms
- Total Bathrooms: 3
- Full Bathrooms: 2
- Half Bathrooms: 1
- Main - Full Baths: 2
- Main - 1/2 Baths: 1
Bedrooms
- Total Bedrooms: 3
- Bedrooms Main & Up: 3
Other Rooms
- Laundry: Electric Dryer Hookup, Laundry Room, Main Level, Sink, Washer Hookup
Additional Information
- Shared Amenities: Street Lights
Exterior
- Exterior Features: In-Ground Irrigation
Parking
- Garage: Yes
- Garage Description: 549 Sq. Ft.
- Garage Spaces: 2
- Parking Features: Driveway, Attached Garage, Garage Door Opener, Garage Faces Side, Keypad Entry
Location
- County: Cabarrus
- Subdivision: Clare Haven
School Information
- Elementary School: Hickory Ridge
- Middle School: Hickory Ridge
- High School: Hickory Ridge
Community
- Assoc. Name: Clare Haven HOA
Heating & Cooling
- Cooling Type: Ceiling Fan(s), Central Air
- Heating Type: Forced Air, Natural Gas
Utilities
- Sewer: Public Sewer
- Water: City, Well
- Utility Description: Electricity Connected, Natural Gas, Underground Power Lines, Underground Utilities
Structural Information
- Architectural Style: Ranch
- Construction Status: Completed
- Construction: Site Built
- Exterior Const.: Brick Full
- Roof: Architectural Shingle
- Main/1st Level: 2,296 Sq. Ft.
- Year Built: 1995
Lot Features
- Street/Road Desc.: Concrete, Paved
- Lot Features: Corner Lot, Level, Wooded
- Rcmdd Zoning: RM
Financial Considerations
- Association Fee: $140
- Assoc Fee Freq.: Annually
- Terms: Cash, Conventional, FHA
Disclosures and Reports
- Property ID: 55066702220000
- Lot Number: 1827/0093
Listed by Bestway Realty
Sold by NorthGroup Real Estate LLC

Get Pre-Approved Today
Schools
Schools serving 4801 Sherborne Dr
School District:Cabarrus County Schools
| Name | Grades | Distance |
|---|---|---|
Hickory Ridge Middle 7336 Raging Ridge Road, Harrisburg, NC 28075 | 6-8 | 1.2 mi |
Hickory Ridge High 7321 Raging Ridge Road, Harrisburg, NC 28075 | 9-12 | 1.4 mi |
Disclaimer:
School attendance boundaries provided by ATTOM Data Solutions and are for reference only. Contact the school directly to verify enrollment eligibility.
Price & Sales History for 4801 Sherborne Dr
Date
Details
Price
Change
Source
5/15/2026
Sold
$480,000
-6.8%
MLS
4/13/2026
Price Reduced
$515,000
-1.9%
MLS
3/12/2026
Listed
$525,000
—
MLS
Disclaimer: Historical sales information is derived from public records provided by the county offices. Information is not guaranteed and should be independently verified.
4801 Sherborne Drive, Harrisburg, NC 28075 (MLS# 4356275) is a Single Family property that was sold at $480,000 on May 15, 2026. Want to learn more about 4801 Sherborne Drive? Do you have questions about finding other Single Family real estate for sale in Harrisburg? You can browse all Harrisburg real estate or contact a Coldwell Banker agent to request more information.