This is a carousel with tiles that activate property listing cards. Use the previous and next buttons to navigate.
1/47
$599,800 Just Listed
This is a carousel with tiles that activate property listing cards. Use the previous and next buttons to navigate.
1/47
Property Description
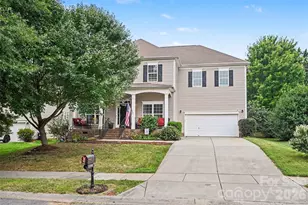
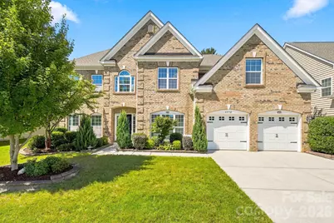
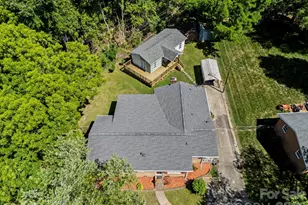
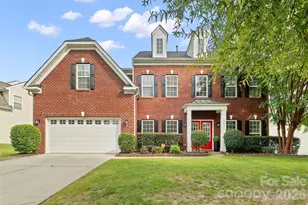
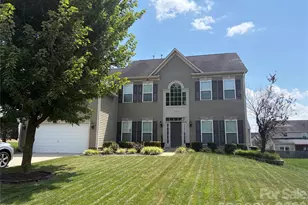
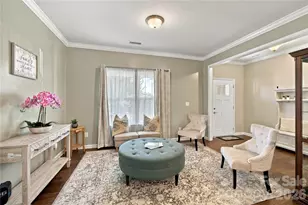
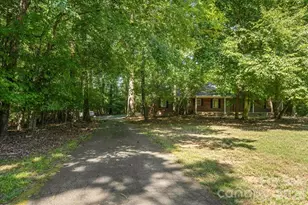
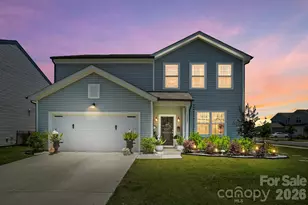
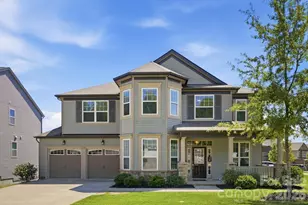
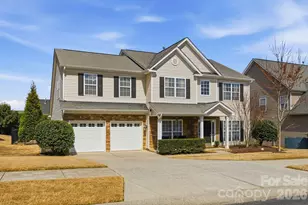
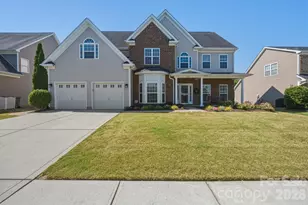
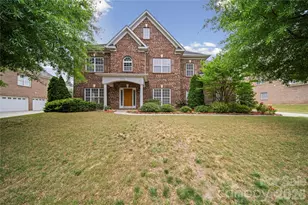
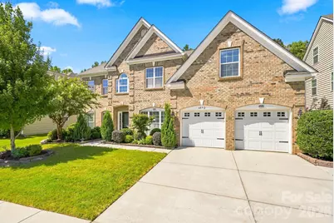
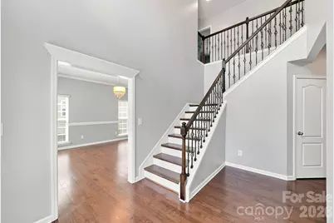
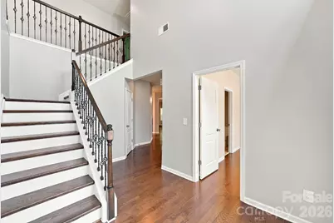
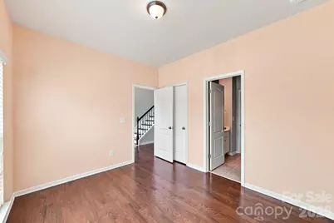
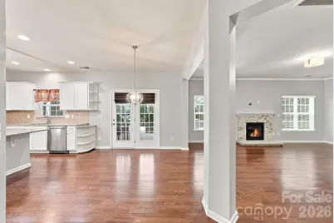
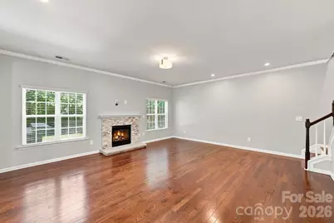
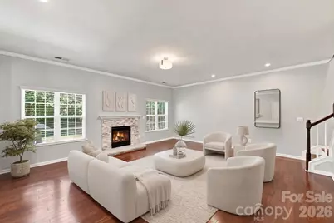
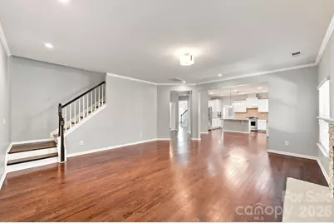
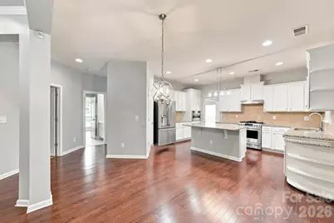
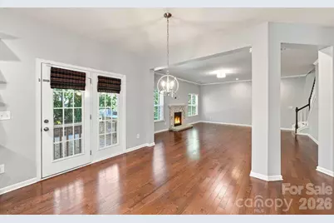
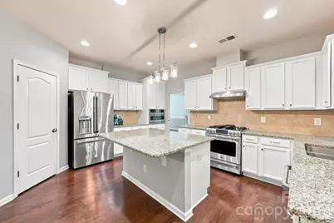
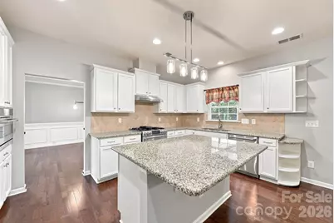
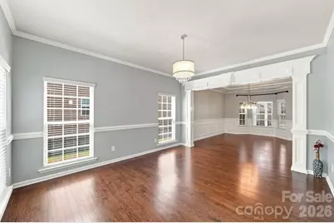
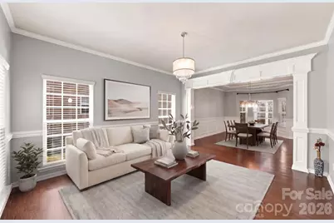
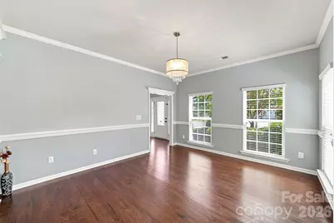
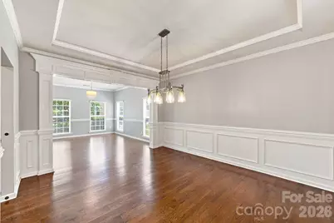
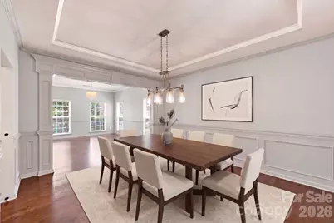
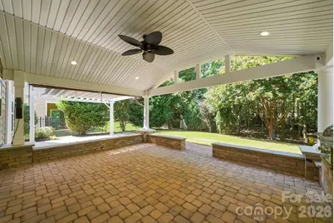
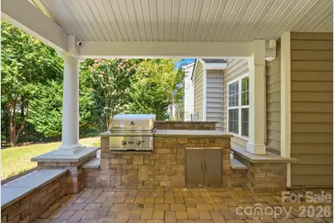
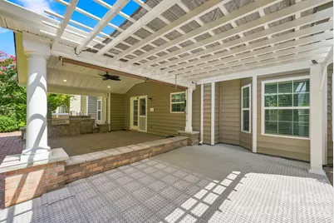
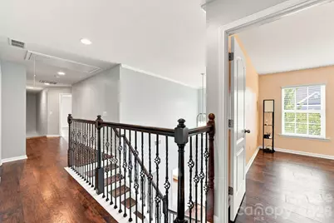
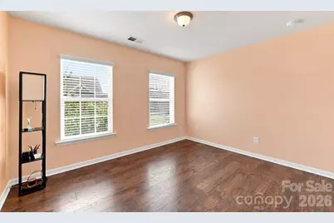
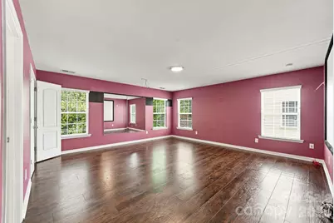
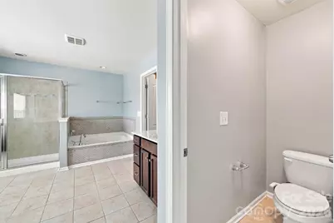
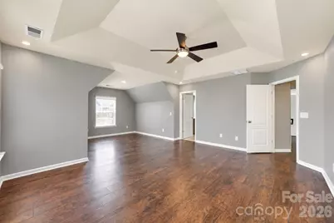
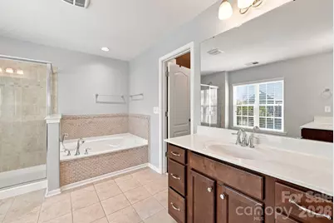
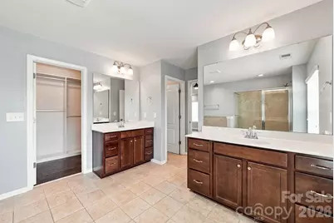
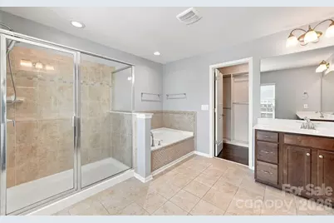
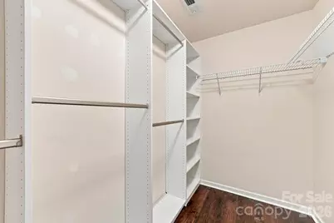
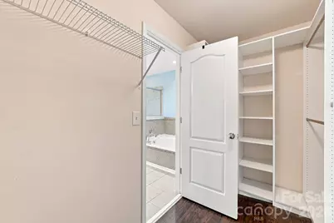
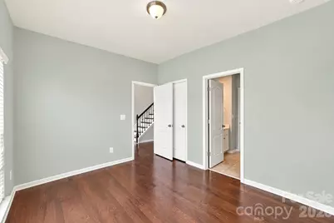
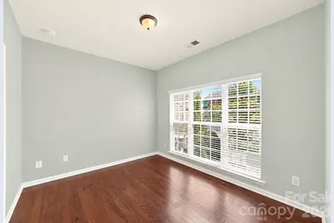
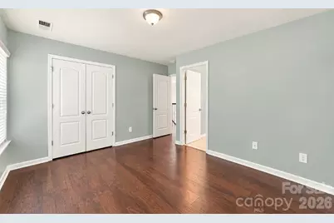
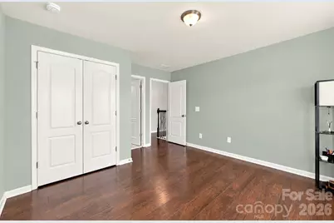
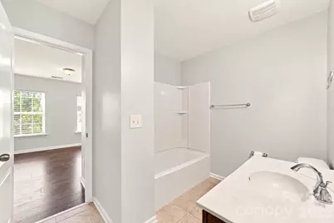
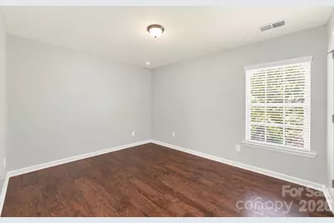
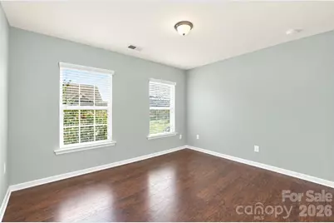
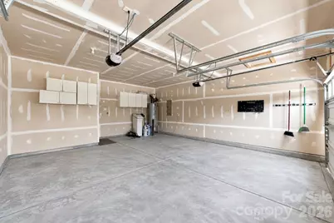
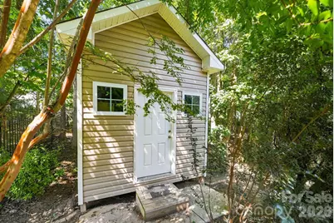
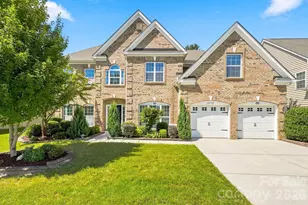
Stunning 6-Bedroom Home with Upgraded Kitchen, Theater-Ready Bonus Room & Private Tree-Lined Backyard Welcome to 4852 Pepper Drive-an exceptional one-owner home offering approximately 3,640 square feet of thoughtfully designed living space, with 6 bedrooms, 4 full bathrooms, and a versatile floor plan ideal for everyday living, entertaining, and multi-generational needs. The beautifully upgraded chef's kitchen is the centerpiece of the home, featuring premium GE Café appliances, abundant workspace, and a spacious layout that makes preparing meals and entertaining family and friends effortless. Kitchen has been upgraded with new built in microwave and range hood. The main level features hardwood flooring, custom trim work in the formal living and dining areas, and two beautiful wood staircases that add warmth, character, and architectural appeal. Upstairs, laminate wood flooring continues throughout the spacious living areas and bedrooms. The expansive primary suite offers a peaceful retreat with a tray ceiling and private sitting area. The oversized bonus room offers even more possibilities. Pre-wired for a home theater and complete with a projector screen, it can easily serve as a media room, entertainment space, home gym, or studio. Full-length mirrors are already in place for added versatility. Step outside to your private, fully fenced 0.23-acre backyard, backing to mature trees for added privacy. The outdoor space is designed for both relaxation and entertaining, featuring a pergola, covered patio with built-in grill, and matching storage shed. Additional highlights include a whole-house water softener, newly installed water heater, intrusion alarm system, and newly finished two-car garage with built-in cabinetry. This property is located in Harrisburg and zoned for the highly sought-after Hickory Ridge school district, this home offers convenient access to Charlotte while providing the space, upgrades, privacy, and outdoor living features today's buyers are looking for.
Full Property Details
Full Property Details for 4852 Pepper Dr
General
- Price: $599,800
- HOA FEE: $67/month
- HOA FEE FREQ.: Quarterly
- Status: Active
- Type: Single Family
- Source: Charlotte_Regional_Realtor_Association
- MLS ID: 4430686
- Updated: 10/2/2026
- Added to Site: 6 day(s) ago
Interior
- Interior Features: Garden Tub, Walk-In Closet(s)
- Fireplace: Yes
- Appliances: Gas Range, Microwave, Refrigerator with Ice Maker
- Flooring: Vinyl, Wood
Rooms
Bathrooms
- Total Bathrooms: 4
- Full Bathrooms: 4
- Upper - Full Baths: 3
- Main - Full Baths: 1
Bedrooms
- Total Bedrooms: 6
- Bedrooms Upper: 5
- Bedrooms Main & Up: 1
Other Rooms
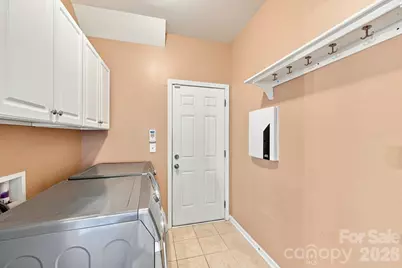
- Laundry: Utility Room
Additional Information
- Shared Amenities: Outdoor Pool, Sidewalks, Walking Trails
- Pool: Yes
Exterior
- Exterior Features: Outdoor Kitchen
Parking
- Garage: Yes
- Garage Description: 472 Sq. Ft.
- Garage Spaces: 2
- Parking Features: Attached Garage
Location
- County: Cabarrus
- Subdivision: Brookedale Commons
School Information
- Elementary School: Hickory Ridge
- Middle School: Hickory Ridge
- High School: Hickory Ridge
Community
- Assoc. Name: First Service Residential
Heating & Cooling
- Cooling Type: Central Air
- Heating Type: Central, Forced Air
Utilities
- Sewer: Public Sewer
- Water: City
Structural Information
- Builder: Lennar
- Construction Status: Completed
- Construction: Site Built
- Exterior Const.: Brick Partial, Vinyl
- Roof: Architectural Shingle
- Upper: 1,980 Sq. Ft.
- Main/1st Level: 1,660 Sq. Ft.
- Year Built: 2013
Manufactured Home
- Land Included: Yes
Lot Features
- Street/Road Desc.: Concrete, Paved
- Rcmdd Zoning: RH
- Fencing (Description): Fenced
Financial Considerations
- Association Fee: $202
- Assoc Fee Freq.: Quarterly
- Terms: Cash, Conventional, FHA 203(K), VA Loan
Disclosures and Reports
- Property ID: 5506-55-6737-0000
- Lot Number: 16434-291
Listed by Carolinas Realty
Get Pre-Approved Today
Schools
Schools serving 4852 Pepper Dr
School District:Cabarrus County Schools
| Name | Grades | Distance |
|---|---|---|
Hickory Ridge Middle 7336 Raging Ridge Road, Harrisburg, NC 28075 | 6-8 | 1.4 mi |
Hickory Ridge High 7321 Raging Ridge Road, Harrisburg, NC 28075 | 9-12 | 1.6 mi |
Disclaimer:
School attendance boundaries provided by ATTOM Data Solutions and are for reference only. Contact the school directly to verify enrollment eligibility.
Price & Sales History for 4852 Pepper Dr
Date
Details
Price
Change
Source
10/02/2026
Listed
$599,800
—
MLS
Disclaimer: Historical sales information is derived from public records provided by the county offices. Information is not guaranteed and should be independently verified.

Tax History
Tax History for 4852 Pepper Dr
Year
Property Taxes
Change
Tax Assessment
Change
2025
-100%
$604,220
—
2025
$5,958
—
$604,220
—
2024
$5,958
46%
$604,220
74%
2023
$4,080
—
$347,270
—
2022
$4,080
7%
$347,270
—
2020
$3,803
19%
$347,270
17%
2018
$3,197
-4%
$297,430
-2%
2019
$3,322
13%
$303,340
2%
2016
$2,945
7%
$297,430
6%
2015
$2,765
2%
$279,300
—
2014
$2,709
—
$279,300
—
Disclaimer: Historical tax information is derived from public records provided by the county offices. Information is not guaranteed and should be independently verified.
Estimate the Cost
Estimate the Cost for 4852 Pepper Dr
4852 Pepper Drive, Harrisburg, NC 28075 (MLS# 4430686) is a Single Family property with 6 bedrooms and 4 full bathrooms. 4852 Pepper Drive is currently listed for $599,800 and was received on October 02, 2026. Want to learn more about 4852 Pepper Drive? Do you have questions about finding other Single Family real estate for sale in Harrisburg? You can browse all Harrisburg real estate or contact a Coldwell Banker agent to request more information.